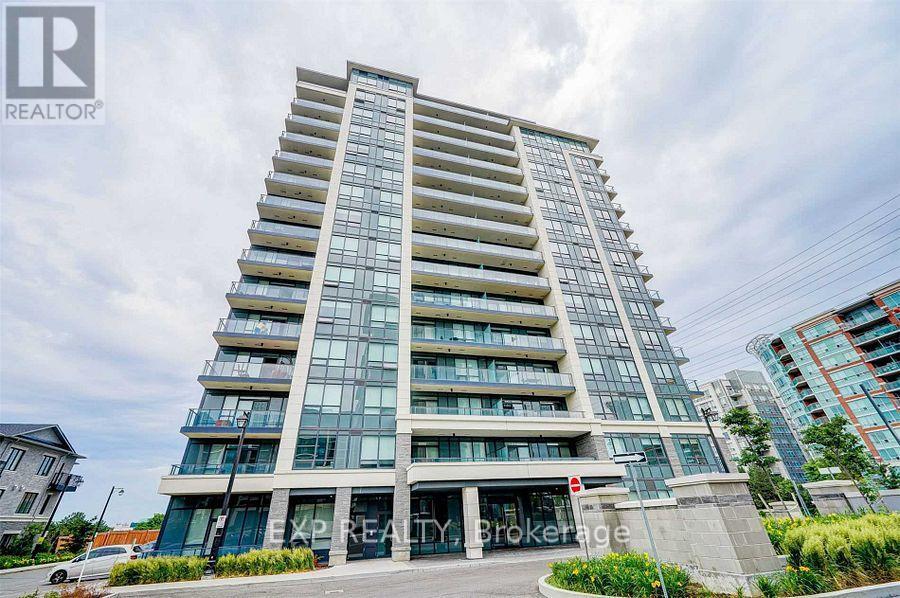
 1 / 16
802 - 398 HWY 7
Richmond Hill (Doncrest), Ontario, L4B0G6
Price on request
Bedrooms
2
Bathrooms
2
Parking
1
About this property
Move Into A 2Bed 2 Bath Luxury Valleymede Towers Condo Unit at Hwy7 & Bayview. Stunning North East View Corner Unit, Featuring Bright And Spacious Layout, Vinyl Floor Throughout, Modern Kitchen W S/S Appls & Granite Counter, Master Bdrm W/ 4Pc Ensuite & Closet. Split Bedrooms Design W/ an unobstructed City View. Exceptional Facilities: 24Hr Concierge, Exercise Room, Party Room, Billiard & Game Room Etc. A Prime location W/ YRT at your doorstep and easy access to Langstaff GO Stn & RH Centre bus stn. Walmart, Canadian Tire, Loblaws, Best Buy, PetSmart, Home Depot & many more. Some of York Region's best restaurants are within walking distance including popular commercial plaza's like Golden Plaza, Jubilee Square, Commerce Gate & Times Square. Min to Hwy 407, Hwy 404 & St. Robert HS. Extras: Existing: S/S Fridge, Cooktop, Built-in Oven, B/I Dishwasher, Washer & Dryer, All Existing Light Fixtures & Window Coverings. One Parking Space and One Locker Included. AAA Tenants Only. No Smokers. No Pets Preferred. (id:66779)
Rooms
| Living room | Flat | — |
| Primary Bedroom | Flat | — |
| Bedroom 2 | Flat | — |
| Dining room | Flat | — |
| Kitchen | Flat | — |
Details
- Cooling
- Central air conditioning
- Heating
- Forced air, Electric
- List aor
- Toronto
- Basement
- None
- Flooring
- Vinyl
- Directions
- Cross Streets: Hwy 7 / Bayview. ** Directions: North of Hwy 7, West of Valleymede Dr.
- Fireplace
- No
- Lot features
- Balcony, Carpet Free
- Structure type
- Apartment
- Association name
- Times Property Management Inc.
- Parking features
- Garage, Underground
- Building features
- Storage - Locker, Exercise Centre, Party Room, Security/Concierge, Visitor Parking
- Exterior features
- Concrete
- Community features
- School Bus, Pets Allowed With Restrictions
- Bedrooms above grade
- 2
- Property attached
- Yes
More in Richmond Hill

The trademarks REALTOR®, REALTORS®, and the REALTOR® logo are controlled by The Canadian Real Estate Association (CREA) and identify real estate professionals who are members of CREA. The trademarks MLS®, Multiple Listing Service® and the associated logos are owned by CREA and identify the quality of services provided by real estate professionals who are members of CREA. Listing data is provided by the REALTOR.ca Data Distribution Facility (DDF®) and is deemed reliable but is not guaranteed accurate by CREA.