 1 / 25
801 - 85 NORTH PARK ROAD
Vaughan (Beverley Glen), Ontario, L4J0H9
Price on request
Bedrooms
1
Bathrooms
1
Parking
1
About this property
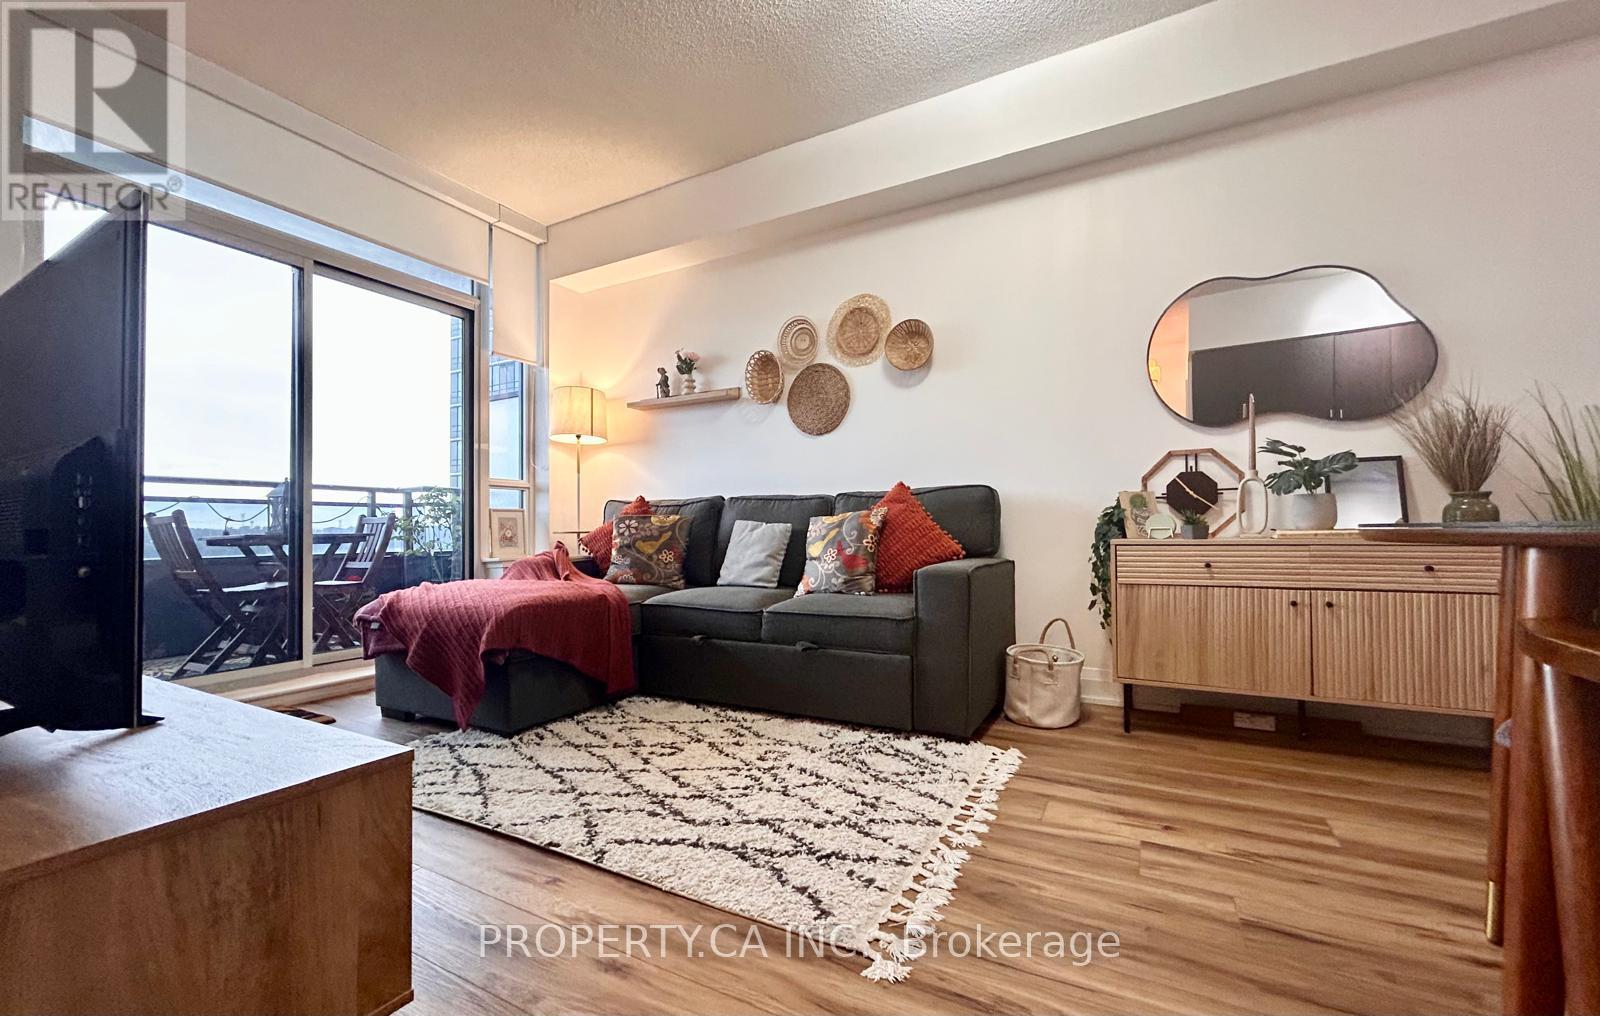
This beautifully upgraded 1-bedroom unit offers pristine finishes, 9-foot ceilings, and a spacious 50sq. ft. Open balcony. Renovated with over $35K in upgrades (2024) , including brand-new luxury vinyl flooring, a modern vanity with quartz counter top, stylish backsplash, and a sleek new faucet The modern kitchen boasts granite countertops, stainless steel appliances, convenience With 550 sq. and a large walk-in closet in the primary bedroom for ultimate ft. of living space, this unit also includes 1 parking spot and access to top-tier building amenities like 24-hour security, state-of-the-art fitness equipment, and more. Located just steps from shopping, restaurants, and the mall, this property blends luxury, style, and convenience effortlessly. Don't miss this fantastic opportunity to live in a turnkey unit in one of Thornhill's most desirable locations! Please note that the photos are from last year. (id:66779)
Rooms
| Foyer | Main level | — |
| Living room | Main level | — |
| Dining room | Main level | — |
| Kitchen | Main level | — |
| Primary Bedroom | Main level | — |
Details
- View
- View
- Cooling
- Central air conditioning
- Heating
- Forced air, Natural gas
- List aor
- Toronto
- Basement
- None
- Flooring
- Vinyl
- Appliances
- Washer, Refrigerator, Stove, Dryer, Microwave, Window Coverings
- Directions
- Bathurst/Centre
- Fireplace
- No
- Pool features
- Indoor pool
- Structure type
- Apartment
- Association name
- Icon Property Management
- Parking features
- Garage, Underground
- Building features
- Exercise Centre, Recreation Centre, Party Room, Security/Concierge
- Exterior features
- Concrete
- Security features
- Security guard
- Community features
- Pets Allowed With Restrictions
- Bedrooms above grade
- 1
- Property attached
- Yes
More in Vaughan




The trademarks REALTOR®, REALTORS®, and the REALTOR® logo are controlled by The Canadian Real Estate Association (CREA) and identify real estate professionals who are members of CREA. The trademarks MLS®, Multiple Listing Service® and the associated logos are owned by CREA and identify the quality of services provided by real estate professionals who are members of CREA. Listing data is provided by the REALTOR.ca Data Distribution Facility (DDF®) and is deemed reliable but is not guaranteed accurate by CREA.