 1 / 25
801 - 2511 LAKESHORE ROAD W
Oakville (BR Bronte), Ontario, L6L6L9
$1,699,000
Bedrooms
2
Bathrooms
2
Parking
2
About this property
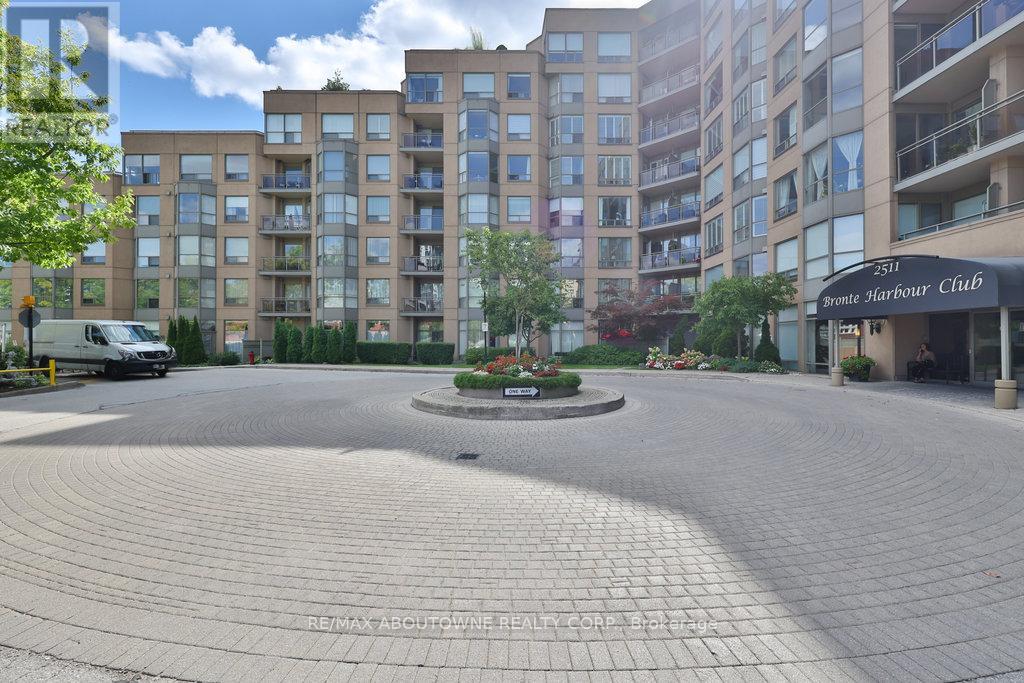
Welcome to Bronte Harbour Club. An exceptionally sought-after waterfront residence ideally located in the heart of Bronte Village, this beautifully updated 2-bedroom, 2-bathroom Penthouse Suite offers approx 1,545 sq. ft. of elegant living space with seamless indoor-outdoor flow. If features an expansive 31 ft x 39 ft private terrace, and additional balcony. Thoughtfully upgraded throughout, the suite features hardwood flooring in the LR, DR, and Bedrooms, crown moulding, newly installed pot lights, a new up-to-code electrical panel, and two HVAC systems. HVAC system serving the main living areas & primary bedroom has been completely updated. The upgraded kitchen is both stylish and functional w/quartz countertops, stainless steel appliances, pull-out drawers, pantry, enhanced cabinetry storage, and a breakfast nook overlooking the terrace. Both bedrooms are enhanced with California Closet organizers, with the second bedroom offering custom built-in office ideal for work-from-home living. The primary retreat features a custom wall unit, walk-in closet, and additional his-and-hers closets w/ mirrored sliding doors. The updated bathrooms include quartz countertops, elevated toilets, a glass-enclosed shower in the main bath, and a spa-like four-piece primary ensuite with soaker tub, separate shower, and upper cabinetry. A well-appointed laundry room offers newer appliances, laundry tub, counterspace, and cabinetry. Electric fireplaces in the living room and primary bedroom add warmth and ambiance to the living space. The suite overlooks lush greenspace, conservation area, and Bronte Creek offering a tranquil atmosphere that feels world away from the City. Located steps to the marina, waterfront trails, shops, and dining, this RARE residence offers a sophisticated lakeside lifestyle in one of Oakville's mostdesirable communities. (id:66779)
Rooms
| Foyer | Main level | — |
| Kitchen | Main level | — |
| Eating area | Main level | — |
| Living room | Main level | — |
| Primary Bedroom | Main level | — |
| Bedroom 2 | Main level | — |
| Laundry room | Main level | — |
Details
- View
- Direct Water View
- Cooling
- Central air conditioning
- Heating
- Forced air, Natural gas
- List aor
- Toronto
- Tax year
- 2,025
- Basement
- None
- Directions
- Cross Streets: Lakeshore Road W & Bronte Road. ** Directions: Lakeshore Rd W., West of Bronte Road on North side.
- Fireplace
- Yes
- Lot features
- Conservation/green belt, Carpet Free, In suite Laundry
- Structure type
- Apartment
- Water body name
- Bronte Creek
- Association fee
- 1,783.54
- Association name
- Wilson Blanchard
- Fireplaces total
- 2
- Parking features
- Garage, Underground
- Tax annual amount
- 5,820.57
- Building features
- Storage - Locker, Fireplace(s)
- Exterior features
- Concrete, Stucco
- Community features
- Pets not Allowed
- Zoning description
- R8
- Bedrooms above grade
- 2
- Property attached
- Yes
- Waterfront features
- Waterfront
- Association fee includes
- Common Area Maintenance, Heat, Water, Insurance, Parking
- Association fee frequency
- Monthly
More in Oakville




The trademarks REALTOR®, REALTORS®, and the REALTOR® logo are controlled by The Canadian Real Estate Association (CREA) and identify real estate professionals who are members of CREA. The trademarks MLS®, Multiple Listing Service® and the associated logos are owned by CREA and identify the quality of services provided by real estate professionals who are members of CREA. Listing data is provided by the REALTOR.ca Data Distribution Facility (DDF®) and is deemed reliable but is not guaranteed accurate by CREA.