 1 / 25
801 - 15 ELIZABETH STREET N
Mississauga (Port Credit), Ontario, L5G2Z3
$535,000
Bedrooms
2
Bathrooms
2
Parking
1
About this property
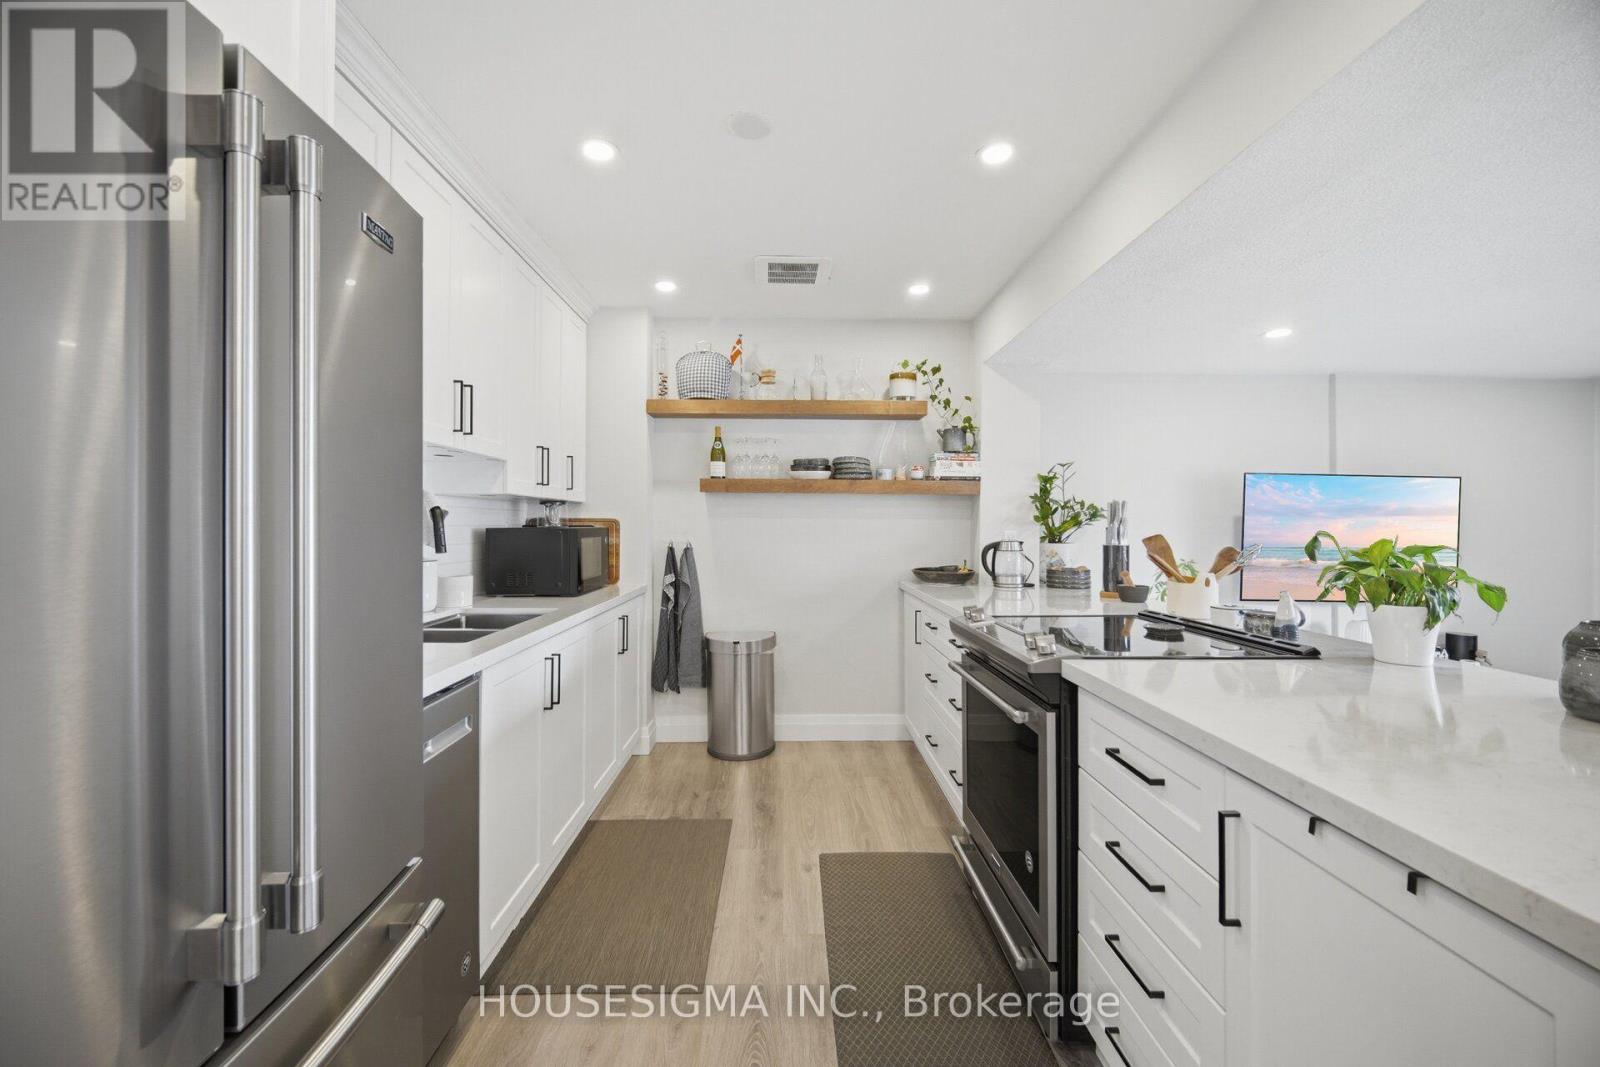
This 2 bedroom bright, airy corner suite is uniquely set to capture tranquil views of Lake Ontario, the Port Credit marina, and the iconic lighthouse --- a rare feature that brings the charm of lakeside living right into your home. Enjoy morning sunrises over the water and evening golden-hour light from two private balconies, perfect for coffee, wine, or simply unwinding. **Inside, a luxuriously updated kitchen features quartz countertops, stainless steel appliances, and a stylish backsplash overlooking a spacious, light-filled living area. A versatile flex space offers endless possibilities: home office, reading nook, or dining area. Two generously sized bedrooms and two beautifully renovated bathrooms provide comfort and privacy, while modern wood floors and private ensuite laundry add everyday convenience.This move in ready suite includes underground parking and a storage locker. ***Maintenance fees cover all utilities - heat, hydro, and water; making budgeting simple and stress-free. ****Commuters will appreciate the unbeatable access to the Port Credit GO Station and the future Hurontario LRT, both just minutes away. *****Whether you're seeking walkability, waterfront living, or a beautifully updated home in a thriving community, this suite delivers the best of Port Credit. (id:66779)
Rooms
| Living room | Main level | — |
| Den | Main level | — |
| Dining room | Main level | — |
| Kitchen | Main level | — |
| Primary Bedroom | Main level | — |
| Bedroom 2 | Main level | — |
| Bathroom | Main level | — |
| Bathroom | Main level | — |
| Other | Main level | — |
| Other | Main level | — |
Details
- View
- View
- Cooling
- Wall unit
- Heating
- Radiant heat, Natural gas
- List aor
- Toronto
- Basement
- None
- Flooring
- Concrete, Tile, Laminate
- Appliances
- All, Washer, Central Vacuum, Dryer, Window Coverings
- Directions
- Cross Streets: Lakeshore Rd E / Hurontario St. ** Directions: Lakeshore RD E & Elizabeth st.
- Fireplace
- No
- Lot features
- Elevator, Balcony
- Structure type
- Apartment
- Association fee
- 1,195.13
- Association name
- First Service Residential
- Parking features
- Garage, Underground
- Tax annual amount
- 3,296.34
- Building features
- Storage - Locker, Party Room, Visitor Parking
- Exterior features
- Brick
- Community features
- Pets Allowed With Restrictions
- Zoning description
- R4
- Bedrooms above grade
- 2
- Property attached
- Yes
- Association fee includes
- Common Area Maintenance, Heat, Electricity, Water, Insurance, Parking
- Association fee frequency
- Monthly
More in Mississauga

The trademarks REALTOR®, REALTORS®, and the REALTOR® logo are controlled by The Canadian Real Estate Association (CREA) and identify real estate professionals who are members of CREA. The trademarks MLS®, Multiple Listing Service® and the associated logos are owned by CREA and identify the quality of services provided by real estate professionals who are members of CREA. Listing data is provided by the REALTOR.ca Data Distribution Facility (DDF®) and is deemed reliable but is not guaranteed accurate by CREA.