 1 / 25
80 STEPHENSEN COURT
Brampton (Madoc), Ontario, L6V3X8
$810,000
Bedrooms
4
Bathrooms
3
Parking
3
About this property
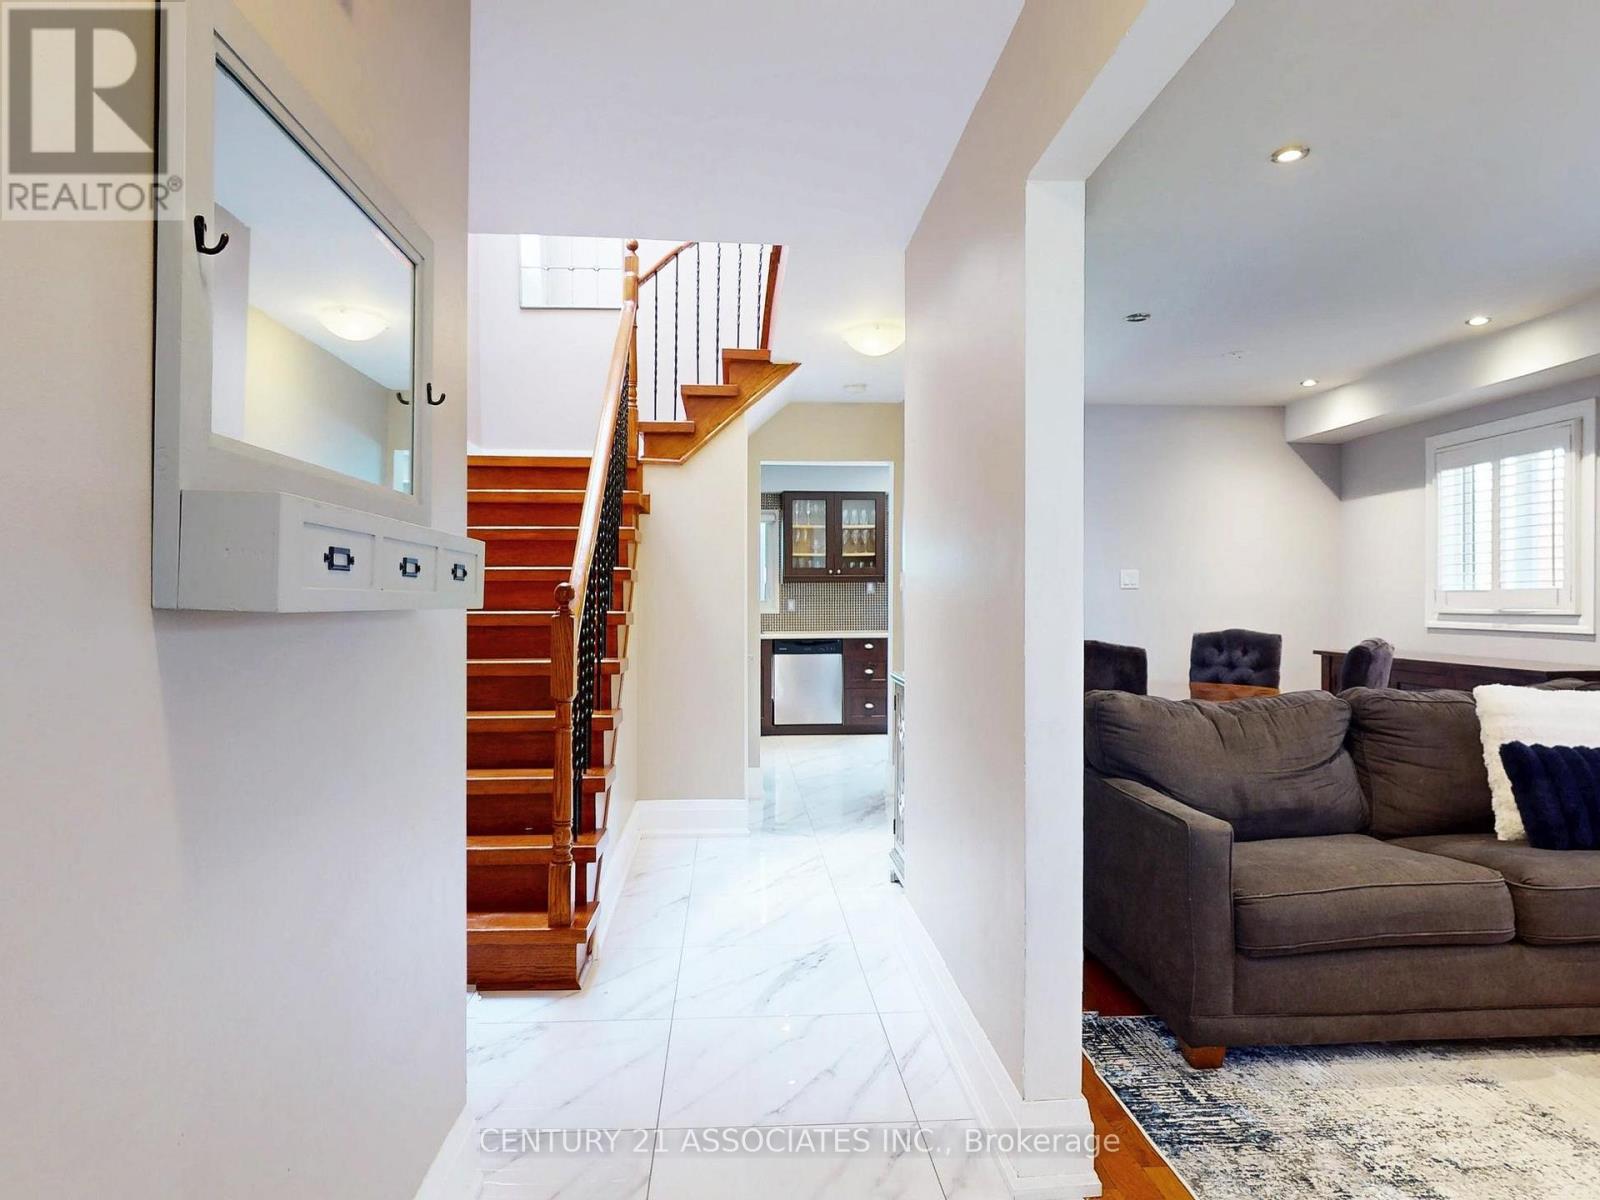
Don't miss this incredible opportunity! Book your private appointment to view this beautiful home. Nestled on a family-friendly court, this beautifully maintained home provides quality, comfort, and convenience in a sought-after neighbourhood. The main level boasts stunning new ceramic flooring, elegant crown molding and baseboards, and classic California shutters. Two tastefully updated bathrooms reflect the home's attention to detail. The well-appointed kitchen is designed for everyday living and entertaining, featuring a bright breakfast area and a walkout to the private backyard. A stylish wood staircase with wrought-iron railings anchors the interior, while a skylight bathes the space in natural light. A separate side entrance, accessed via a newly finished walkway, leads directly to the basement. This space offers potential for a self-contained in-law suite or even a future income-generating unit. ** This is a linked property.** (id:66779)
Details
- Sewer
- Sanitary sewer
- Cooling
- Central air conditioning
- Fencing
- Fenced yard, Fully Fenced
- Heating
- Forced air, Natural gas
- List aor
- Toronto
- Stories
- 2
- Tax year
- 2,025
- Basement
- Finished, Separate entrance, N/A, N/A
- Utilities
- Sewer, Electricity, Cable
- Appliances
- Washer, Refrigerator, Water meter, Dishwasher, Stove, Dryer, Microwave, Garage door opener remote(s)
- Directions
- Cross Streets: Rutherford N & Williams Parkway. ** Directions: South side of Rutherford, North of Williams Parkway.
- Fireplace
- Yes
- Water source
- Municipal water
- Structure type
- House
- Fireplaces total
- 1
- Parking features
- Attached Garage, Garage
- Tax annual amount
- 5,054.71
- Building features
- Fireplace(s)
- Exterior features
- Steel, Brick
- Foundation details
- Unknown
- Lot size dimensions
- 25.3 x 110 FT
- Zoning description
- Residential
- Bedrooms above grade
- 3
- Bedrooms below grade
- 1
- Property attached
- No
More in Brampton




The trademarks REALTOR®, REALTORS®, and the REALTOR® logo are controlled by The Canadian Real Estate Association (CREA) and identify real estate professionals who are members of CREA. The trademarks MLS®, Multiple Listing Service® and the associated logos are owned by CREA and identify the quality of services provided by real estate professionals who are members of CREA. Listing data is provided by the REALTOR.ca Data Distribution Facility (DDF®) and is deemed reliable but is not guaranteed accurate by CREA.