 1 / 25
80 SETTLERS ROAD E
Oakville (GO Glenorchy), Ontario, L6H0Y8
$1,249,000
Bedrooms
4
Bathrooms
5
Parking
3
About this property
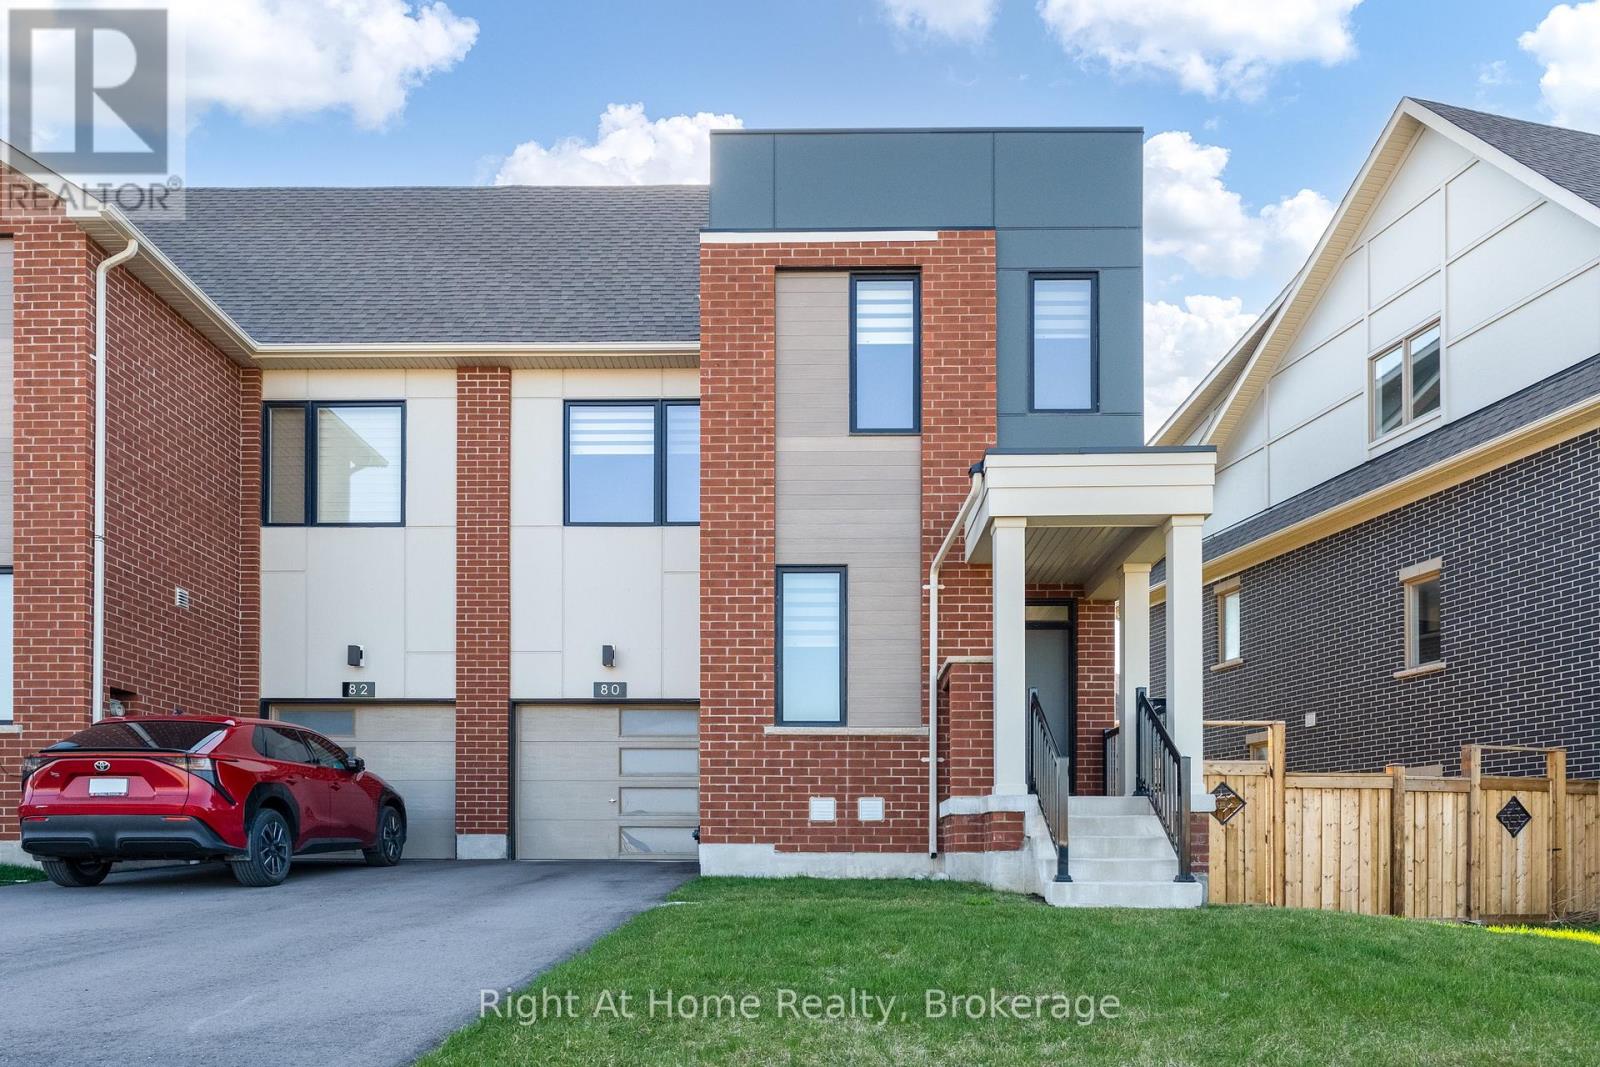
Welcome to this luxurious and spotless End Unit freehold townhome in a prime Oakville location across the park. This bright home offers 4 bedrooms, 5 bathrooms, a convenient office/den on main floor and finished basement - approx.2,617 sq ft of upgraded finished living space across 4 levels. The main floor boasts an open concept layout with a fully upgraded Chef's kitchen with granite counters, SS appliances, and backsplash, along with a great room and walk out to the yard. Good size office and large walk in closet are part of a functional main floor. Upstairs, the Primary bedroom offers a walk-in closet and spa like ensuite bath, while 2 additional bedrooms, main bath and laundry complete second level. Extras include a 4th large bedroom with upgraded ensuite bath on the 3rd floor that can be used as additional office or entertainment loft area. The finished basement provides versatile space for family recreation, and offers a full 4 pcs bath.High end finishes include modern oak hardwood on main, second and third floor, premium tiles, oak stairs, 8 ft doors, smooth ceilings, 9 ft ceilings on main & 2nd floor. 1 car garage and tandem driveway allows for parking 3 cars. Move in condition, this home is surrounded by top rated schools, parks and trails, steps to transit, close proximity to shopping and Oakville Trafalgar Hospital. (id:66779)
Rooms
| Great room | Main level | — |
| Office | Main level | — |
| Kitchen | Main level | — |
| Primary Bedroom | Second level | — |
| Bedroom 2 | Second level | — |
| Bedroom 3 | Second level | — |
| Bedroom 4 | Third level | — |
| Family room | Basement | — |
Details
- Sewer
- Sanitary sewer
- Cooling
- Central air conditioning
- Heating
- Forced air, Natural gas
- List aor
- Oakville-Milton
- Stories
- 3
- Tax year
- 2,025
- Basement
- Finished, N/A
- Appliances
- Washer, Refrigerator, Gas stove(s), Dishwasher, Dryer, Hood Fan, Window Coverings, Garage door opener, Water Heater
- Directions
- Cross Streets: Post Rd. & Settlers. ** Directions: Dundas/Sixth Line/Settlers Rd. E.
- Fireplace
- No
- Water source
- Municipal water
- Structure type
- Row / Townhouse
- Parking features
- Garage, Tandem
- Tax annual amount
- 6,118
- Exterior features
- Brick Facing
- Foundation details
- Poured Concrete
- Lot size dimensions
- 39.4 x 95 FT
- Bedrooms above grade
- 4
- Property attached
- Yes
More in Oakville




The trademarks REALTOR®, REALTORS®, and the REALTOR® logo are controlled by The Canadian Real Estate Association (CREA) and identify real estate professionals who are members of CREA. The trademarks MLS®, Multiple Listing Service® and the associated logos are owned by CREA and identify the quality of services provided by real estate professionals who are members of CREA. Listing data is provided by the REALTOR.ca Data Distribution Facility (DDF®) and is deemed reliable but is not guaranteed accurate by CREA.