 1 / 25
80 MCDONALD STREET
Vaughan, Ontario, L6A2A9
$1,099,000
Bedrooms
3
Bathrooms
1
Parking
6
About this property
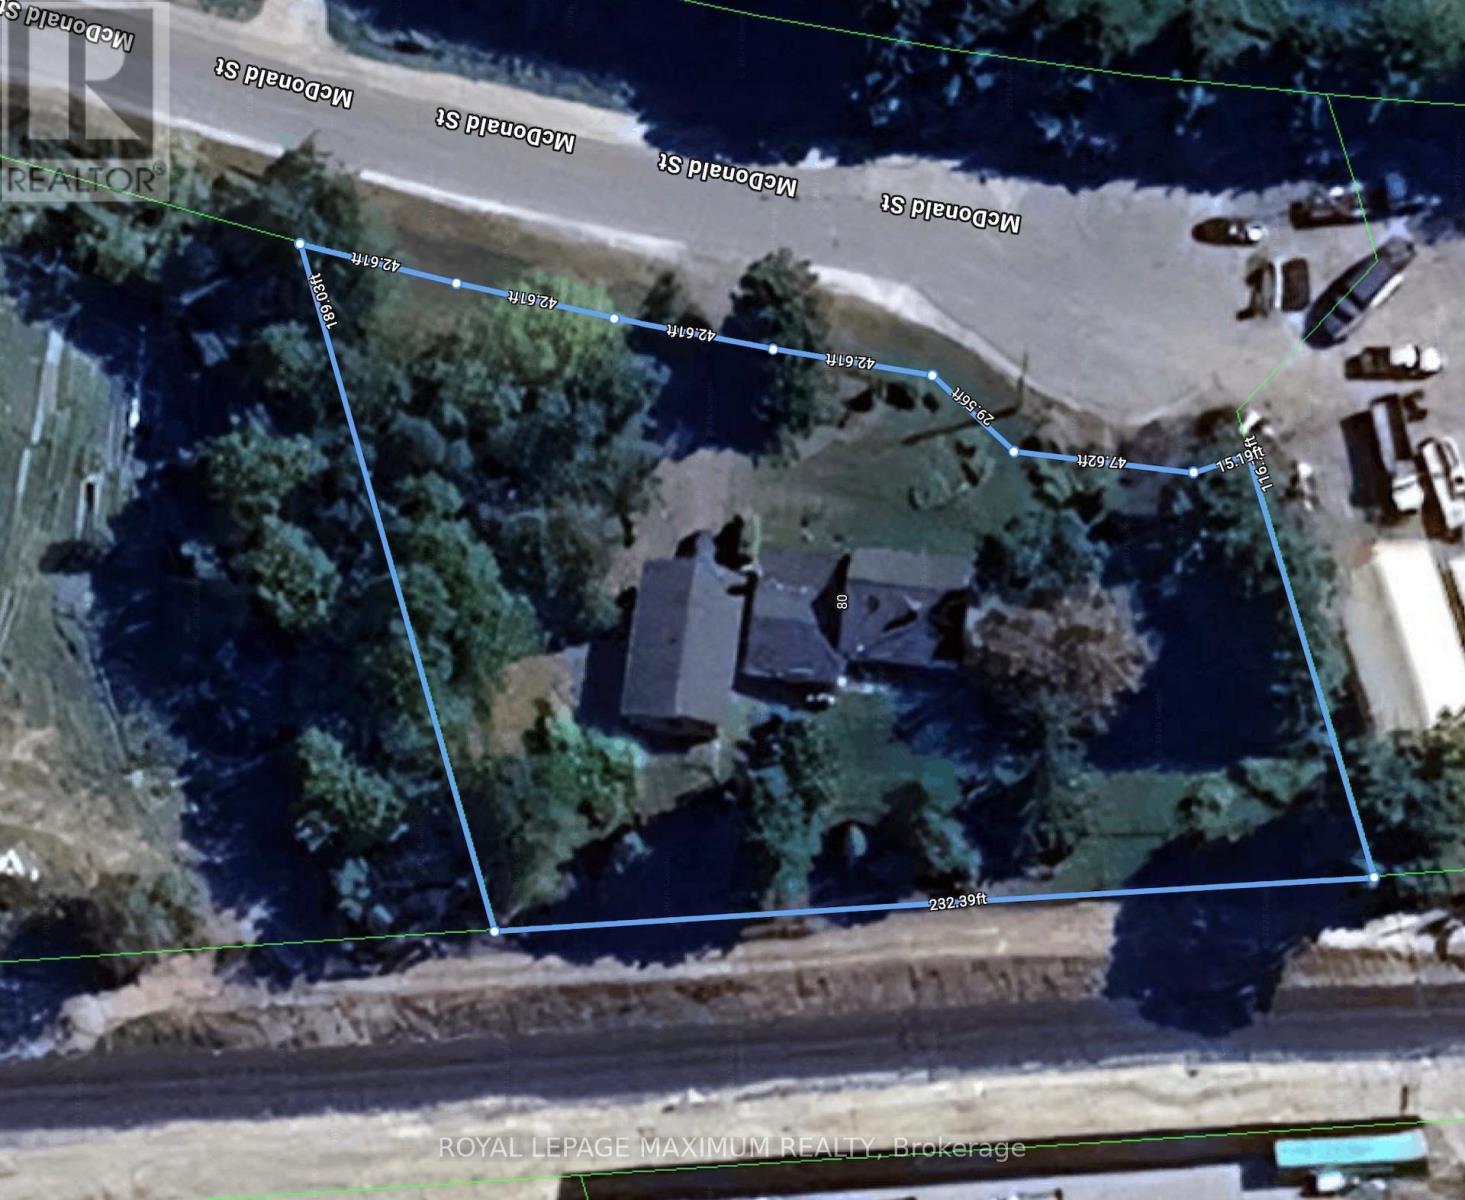
OPPORTUNITY KNOCKS!! \\\\\\\\Attention Business Owners\\\\\\\\ Approximately 3/4 Acre (.775 AC) with 240 feet front (as per Geowarehouse/ mpac) \\\\ Current Zoning: Agricultural, Allows Pet Kennel, Boarding, Grooming Businesses, and Home Occupation (Buyer to Verify with City) \\\\Abutting general commercial zoned properties, (check By-law 001-2021 for permitted uses) \\\\ Backing onto railway \\\\ Possible potential to re-zone w/ application \\\\ Buyer to verify rezoning potential \\\\ Check with City of Vaughan Development Planning Department \\\\ No Municipal sewers, water or natural gas on street \\\\ Serviced by well, septic + propane \\\\ Septic was pumped last year \\\\ Detached house plus Double Detached Garage (22 feet x 37 feet oversized) \\\" (id:66779)
Rooms
| Living room | Main level | — |
| Sunroom | Main level | — |
| Kitchen | Main level | — |
| Dining room | Main level | — |
| Primary Bedroom | Main level | — |
| Bedroom | Main level | — |
| Loft | Main level | — |
Details
- Sewer
- Septic System
- Cooling
- Central air conditioning
- Heating
- Forced air, Propane
- List aor
- Toronto
- Stories
- 1.5
- Basement
- Unfinished, N/A
- Flooring
- Hardwood
- Utilities
- Electricity
- Appliances
- Washer, Refrigerator, Water softener, Dishwasher, Stove, Dryer, Window Coverings
- Directions
- Keele Street & King Vaughan Rd
- Fireplace
- Yes
- Lot features
- Irregular lot size
- Structure type
- House
- Parking features
- Detached Garage, Garage
- Tax annual amount
- 5,502
- Exterior features
- Vinyl siding
- Foundation details
- Block
- Lot size dimensions
- 240 x 189 FT ; irregular
- Zoning description
- agricultural
- Bedrooms above grade
- 2
- Bedrooms below grade
- 1
- Property attached
- No
More in Vaughan




The trademarks REALTOR®, REALTORS®, and the REALTOR® logo are controlled by The Canadian Real Estate Association (CREA) and identify real estate professionals who are members of CREA. The trademarks MLS®, Multiple Listing Service® and the associated logos are owned by CREA and identify the quality of services provided by real estate professionals who are members of CREA. Listing data is provided by the REALTOR.ca Data Distribution Facility (DDF®) and is deemed reliable but is not guaranteed accurate by CREA.