 1 / 23
8 WALCOTT CRESCENT
Brampton (Northwest Brampton), Ontario, L7A4B3
Price on request
Bedrooms
3
Bathrooms
3
Parking
2
About this property
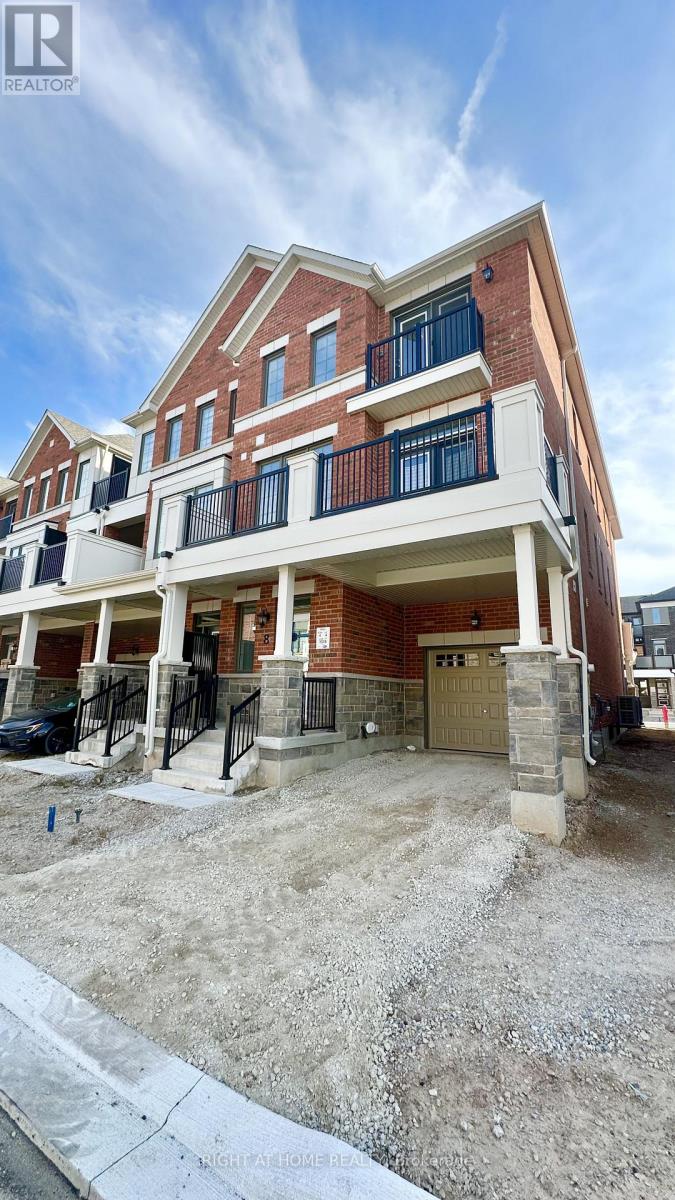
Brand New, Stylish 3 bedroom gem, this turn-key home combines contemporary luxury with practical versatility, offering the ideal blend of comfort, privacy. Step inside to discover a refined home, featuring all-new flooring, a spa-inspired bathrooms, and a designer kitchen outfitted with sleek new appliances with walk-out to balcony.Master Walk-In Closet, Private Garage.Proximity to Mount Pleasant GO.All utilities to be paid by tenant. Snow/Ice removal and lawn maintenance are responsibility of the tenant. Internet included until March 10, 2027. (id:66779)
Rooms
| Kitchen | Second level | — |
| Dining room | Second level | — |
| Living room | Second level | — |
| Primary Bedroom | Third level | — |
| Bedroom 2 | Third level | — |
| Bedroom 3 | Third level | — |
Details
- Sewer
- Sanitary sewer
- Cooling
- Central air conditioning
- Heating
- Forced air, Natural gas
- List aor
- Toronto
- Stories
- 3
- Basement
- None
- Directions
- Cross Streets: Mississauga Rd/Bovaird Dr. ** Directions: Bovaird Dr East to All Nations to Lagerfield to Westway to Walcott.
- Fireplace
- No
- Lot features
- Carpet Free
- Water source
- Municipal water
- Structure type
- Row / Townhouse
- Parking features
- Attached Garage, Garage
- Exterior features
- Brick
- Foundation details
- Concrete
- Bedrooms above grade
- 3
- Property attached
- Yes
More in Brampton




The trademarks REALTOR®, REALTORS®, and the REALTOR® logo are controlled by The Canadian Real Estate Association (CREA) and identify real estate professionals who are members of CREA. The trademarks MLS®, Multiple Listing Service® and the associated logos are owned by CREA and identify the quality of services provided by real estate professionals who are members of CREA. Listing data is provided by the REALTOR.ca Data Distribution Facility (DDF®) and is deemed reliable but is not guaranteed accurate by CREA.