 1 / 25
8 TEABERRY TERRACE
Brampton (Credit Valley), Ontario, L6Y0Y1
Price on request
Bedrooms
5
Bathrooms
4
Parking
3
About this property
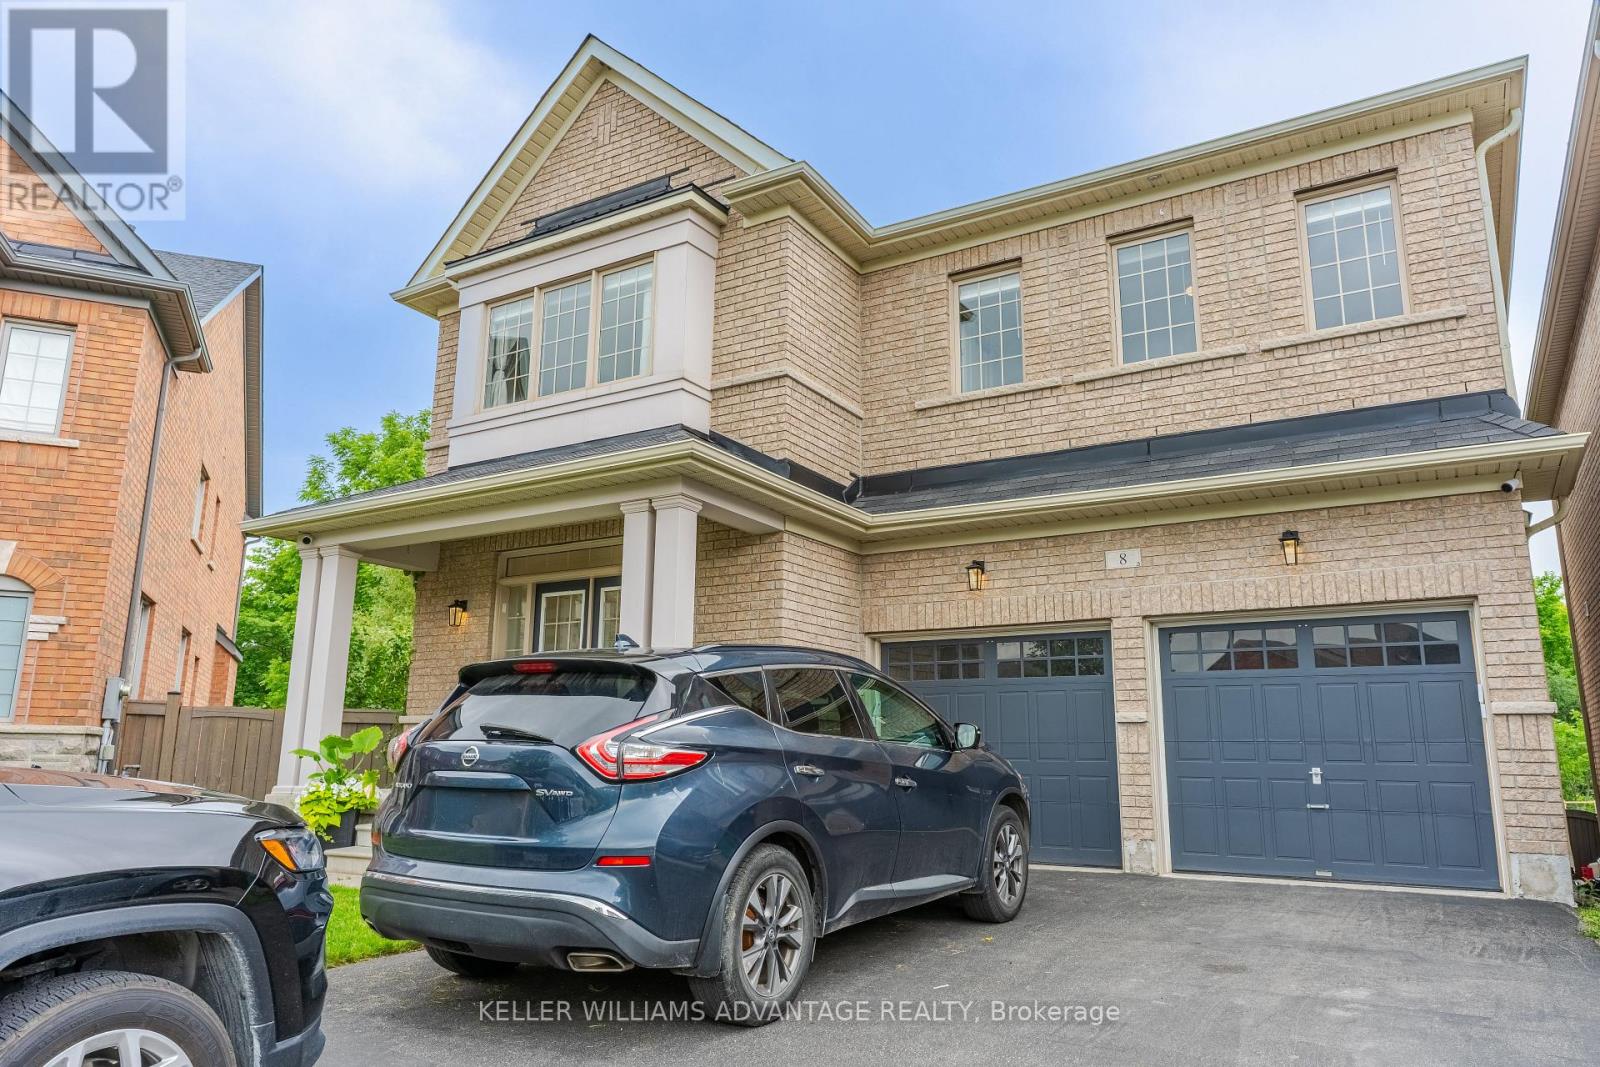
Welcome Home! Main And Upper Floor For Lease. Absolutely Stunning 5 + 1 Bedroom, 3.5 Bathroom Detached Home Situated On A Premium Pie-Shaped Lot Backing Onto A Beautiful Wooded Setting. This Exceptional Home Offers Spacious Principal Rooms, Upgraded Finishes Throughout, And A Bright Open-Concept Layout Perfect For Family Living And Entertaining.The Gourmet Kitchen Overlooks The Inviting Family Room With A Cozy Fireplace, Creating The Ideal Gathering Space. The Main Floor Also Features A Separate Study With French Doors, Perfect For Working From Home Or Additional Living Space.Upstairs, The Luxurious Primary Bedroom Retreat Includes A Spa-Inspired Ensuite With Carrera Countertops And Peaceful Views Of The Wooded Backdrop. Four Additional Generously Sized Bedrooms Provide Plenty Of Space For A Growing Family. Enjoy A Large Driveway With Parking For Four Vehicles Plus An Attached Two-Car Garage. Located Close To Parks, Schools, Shopping, Transit, And Major Highways, This Beautiful Home Offers The Perfect Combination Of Privacy, Convenience, And Comfort. (id:66779)
Rooms
| Bedroom | Second level | — |
| Bedroom | Second level | — |
| Living room | Ground level | — |
| Dining room | Ground level | — |
| Family room | Ground level | — |
| Kitchen | Ground level | — |
| Eating area | Ground level | — |
| Study | Ground level | — |
| Bedroom | Second level | — |
| Bedroom | Second level | — |
| Bedroom | Second level | — |
Details
- Sewer
- Sanitary sewer
- Cooling
- Central air conditioning
- Heating
- Forced air, Natural gas
- List aor
- Toronto
- Stories
- 2
- Basement
- Walk out, N/A
- Flooring
- Hardwood, Carpeted, Ceramic
- Directions
- Cross Streets: Beechmont Dr & James Potter Rd. ** Directions: Ask Siri take me to 8 Teaberry Terrace.
- Fireplace
- Yes
- Lot features
- Cul-de-sac, Wooded area, In suite Laundry
- Water source
- Municipal water
- Structure type
- House
- Parking features
- Garage
- Exterior features
- Brick
- Foundation details
- Brick
- Lot size dimensions
- 29.6 x 142 FT ; Pie Lot, See Survey Attached 94'
- Bedrooms above grade
- 5
- Property attached
- No
More in Brampton




The trademarks REALTOR®, REALTORS®, and the REALTOR® logo are controlled by The Canadian Real Estate Association (CREA) and identify real estate professionals who are members of CREA. The trademarks MLS®, Multiple Listing Service® and the associated logos are owned by CREA and identify the quality of services provided by real estate professionals who are members of CREA. Listing data is provided by the REALTOR.ca Data Distribution Facility (DDF®) and is deemed reliable but is not guaranteed accurate by CREA.