 1 / 25
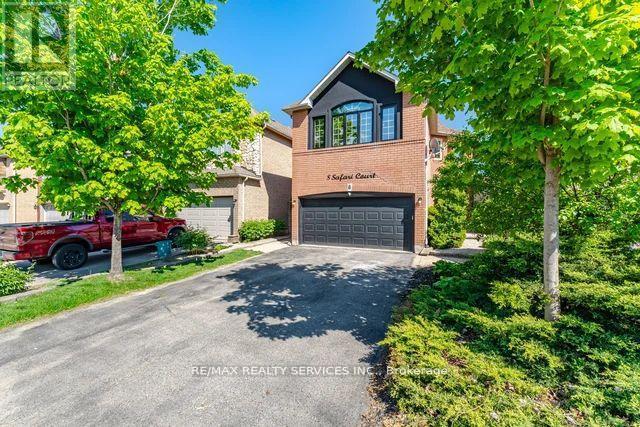
8 SAFARI COURT
Brampton (Snelgrove), Ontario, L7A1G8
$899,999
Bedrooms
5
Bathrooms
4
Parking
6
About this property
Stunning 4-bedroom detached home nestled in one of the area's most sought-after neighborhoods,offering the perfect blend of space, comfort, and lifestyle! The main floor features, separatefamily, living, and dining rooms, along with a gorgeous eat-in kitchen perfect for familygatherings and entertaining. The upper level offers four generously sized bedrooms and two fullbathrooms, providing plenty of room for the whole family. The finished basement addsexceptional versatility with an additional bedroom and living area, ideal for guests orextended family. Step outside and enjoy your own backyard oasis featuring a premium Swim Spa.Perfect for swimming, exercise, hydrotherapy, and relaxation, this sought after featureprovides year-round enjoyment and represents a substantial value add to the property. A mustsee property that checks every box! (id:66779)
Rooms
| Eating area | Main level | — |
| Dining room | Main level | — |
| Living room | Main level | — |
| Kitchen | Main level | — |
| Recreational, Games room | Basement | — |
| Bedroom 3 | Second level | — |
| Bedroom | Basement | — |
| Bedroom 2 | Second level | — |
| Family room | Main level | — |
| Primary Bedroom | Second level | — |
| Bedroom 4 | Second level | — |
Details
- Sewer
- Sanitary sewer
- Cooling
- Central air conditioning
- Heating
- Forced air, Natural gas
- List aor
- Toronto
- Stories
- 2
- Basement
- Finished, N/A
- Directions
- Cresthaven/Colleyville
- Fireplace
- Yes
- Lot features
- Carpet Free
- Water source
- Municipal water
- Pool features
- Above ground pool
- Structure type
- House
- Parking features
- Attached Garage, Garage
- Tax annual amount
- 6,652
- Exterior features
- Brick
- Foundation details
- Poured Concrete
- Lot size dimensions
- 34.7 x 110.5 FT
- Zoning description
- Res
- Bedrooms above grade
- 4
- Bedrooms below grade
- 1
- Property attached
- No
More in Brampton




The trademarks REALTOR®, REALTORS®, and the REALTOR® logo are controlled by The Canadian Real Estate Association (CREA) and identify real estate professionals who are members of CREA. The trademarks MLS®, Multiple Listing Service® and the associated logos are owned by CREA and identify the quality of services provided by real estate professionals who are members of CREA. Listing data is provided by the REALTOR.ca Data Distribution Facility (DDF®) and is deemed reliable but is not guaranteed accurate by CREA.