 1 / 25
8 RIDGEWOOD Drive
Richmond Hill, Ontario, L4E3M1
$2,099,999
Bedrooms
6
Bathrooms
7
Living area
3,977 square feet
Parking
13
Year built
1986
About this property
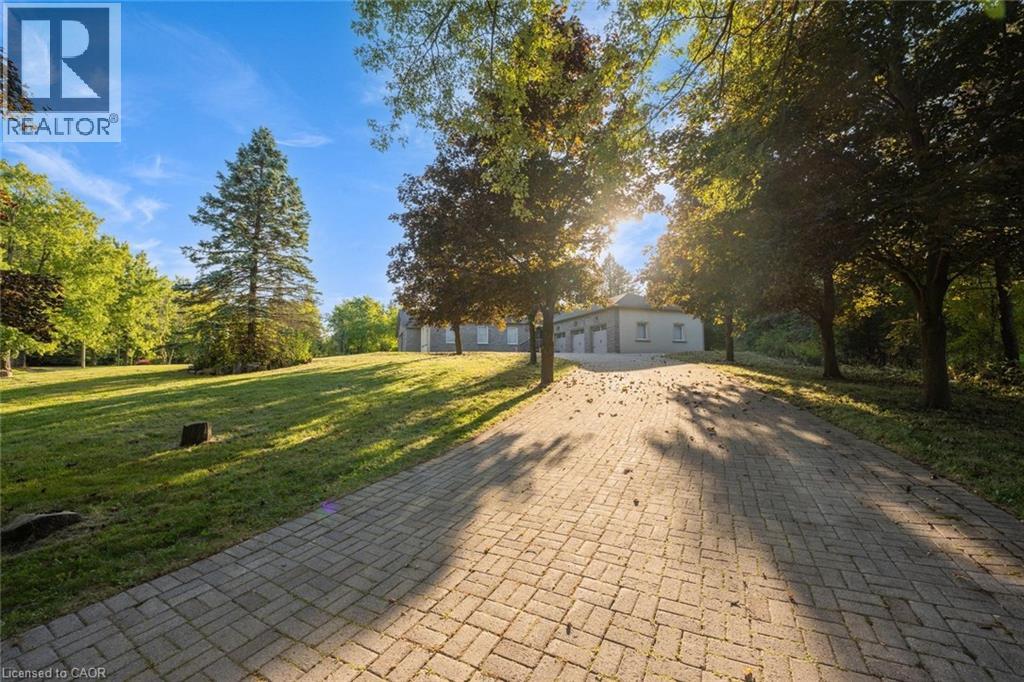
Modern, spacious, and bright 5+1 bedroom, 7 bathroom bungalow nestled on a scenic and private lot. A tree-lined driveway welcomes you to this stately home featuring extensive driveway parking and a 3-car garage. From the moment you step inside, you’ll be impressed by the tasteful flooring, stylish tones, and tall ceilings. The spacious foyer leads into a large, open living room with skylights, serving as the focal point of the home. The beautifully designed eat-in kitchen offers abundant cabinetry and counter space, a large centre island, a breakfast area with a backyard walkout, and convenient access to a 4-piece bathroom. A separate dining room down the hall provides the perfect setting for gatherings. The large primary bedroom is a private retreat with a walk-in closet and a 4-piece ensuite featuring a skylight. Four additional spacious bedrooms, each with access to a bathroom, along with ample storage and an inside entry to the garage, complete the main level. The partially finished basement extends the living space with a recreation room, family room, two large bonus rooms, a bedroom, two 3-piece bathrooms, and abundant storage. Surrounded by mature trees, open green space, and natural beauty, this home offers the ideal blend of privacy and convenience. Your next home awaits! (id:66779)
Rooms
| Utility room | Basement | 12'6'' x 9'1'' |
| Storage | Basement | 6'4'' x 13'5'' |
| Storage | Basement | 9'2'' x 13'2'' |
| Bonus Room | Basement | 14'0'' x 21'3'' |
| 3pc Bathroom | Basement | 15'6'' x 8'11'' |
| Family room | Basement | 17'5'' x 18'4'' |
| 3pc Bathroom | Basement | 7'2'' x 5'11'' |
| Bedroom | Basement | 8'9'' x 9'4'' |
| Bonus Room | Basement | 15'5'' x 21'0'' |
| Recreation room | Basement | 24'6'' x 21'0'' |
| 3pc Bathroom | Main level | 5'9'' x 8'6'' |
| Bedroom | Main level | 13'1'' x 9'1'' |
| 3pc Bathroom | Main level | 8'6'' x 5'11'' |
| Bedroom | Main level | 13'1'' x 11'2'' |
| 4pc Bathroom | Main level | 8'5'' x 6'4'' |
| Bedroom | Main level | 13'10'' x 9'10'' |
| Bedroom | Main level | 14'4'' x 12'6'' |
| Full bathroom | Main level | 11'0'' x 10'7'' |
| Primary Bedroom | Main level | 14'10'' x 21'1'' |
| 4pc Bathroom | Main level | 4'6'' x 10'7'' |
| Kitchen | Main level | 18'10'' x 19'7'' |
| Bonus Room | Main level | 10'9'' x 25'0'' |
| Dining room | Main level | 9'3'' x 11'11'' |
| Living room | Main level | 33'11'' x 35'6'' |
| Foyer | Main level | 8'9'' x 35'6'' |
Details
- Sewer
- Septic System
- Cooling
- Central air conditioning
- Heating
- Forced air, Natural gas
- List aor
- Cornerstone
- Stories
- 1
- Basement
- Partially finished, Full
- Year built
- 1,986
- Directions
- Highway 404 - Stouffville Road - Ridgewood Drive
- Fireplace
- No
- Lot features
- Skylight, Country residential
- Water source
- Well
- Structure type
- House
- Parking features
- Attached Garage
- Tax annual amount
- 17,040
- Exterior features
- Stone, Stucco
- Community features
- Community Centre
- Foundation details
- Unknown
- Zoning description
- ORMCO
- Bedrooms above grade
- 5
- Bedrooms below grade
- 1
- Property attached
- No
- Above grade finished area
- 3,977
More in Richmond Hill




The trademarks REALTOR®, REALTORS®, and the REALTOR® logo are controlled by The Canadian Real Estate Association (CREA) and identify real estate professionals who are members of CREA. The trademarks MLS®, Multiple Listing Service® and the associated logos are owned by CREA and identify the quality of services provided by real estate professionals who are members of CREA. Listing data is provided by the REALTOR.ca Data Distribution Facility (DDF®) and is deemed reliable but is not guaranteed accurate by CREA.