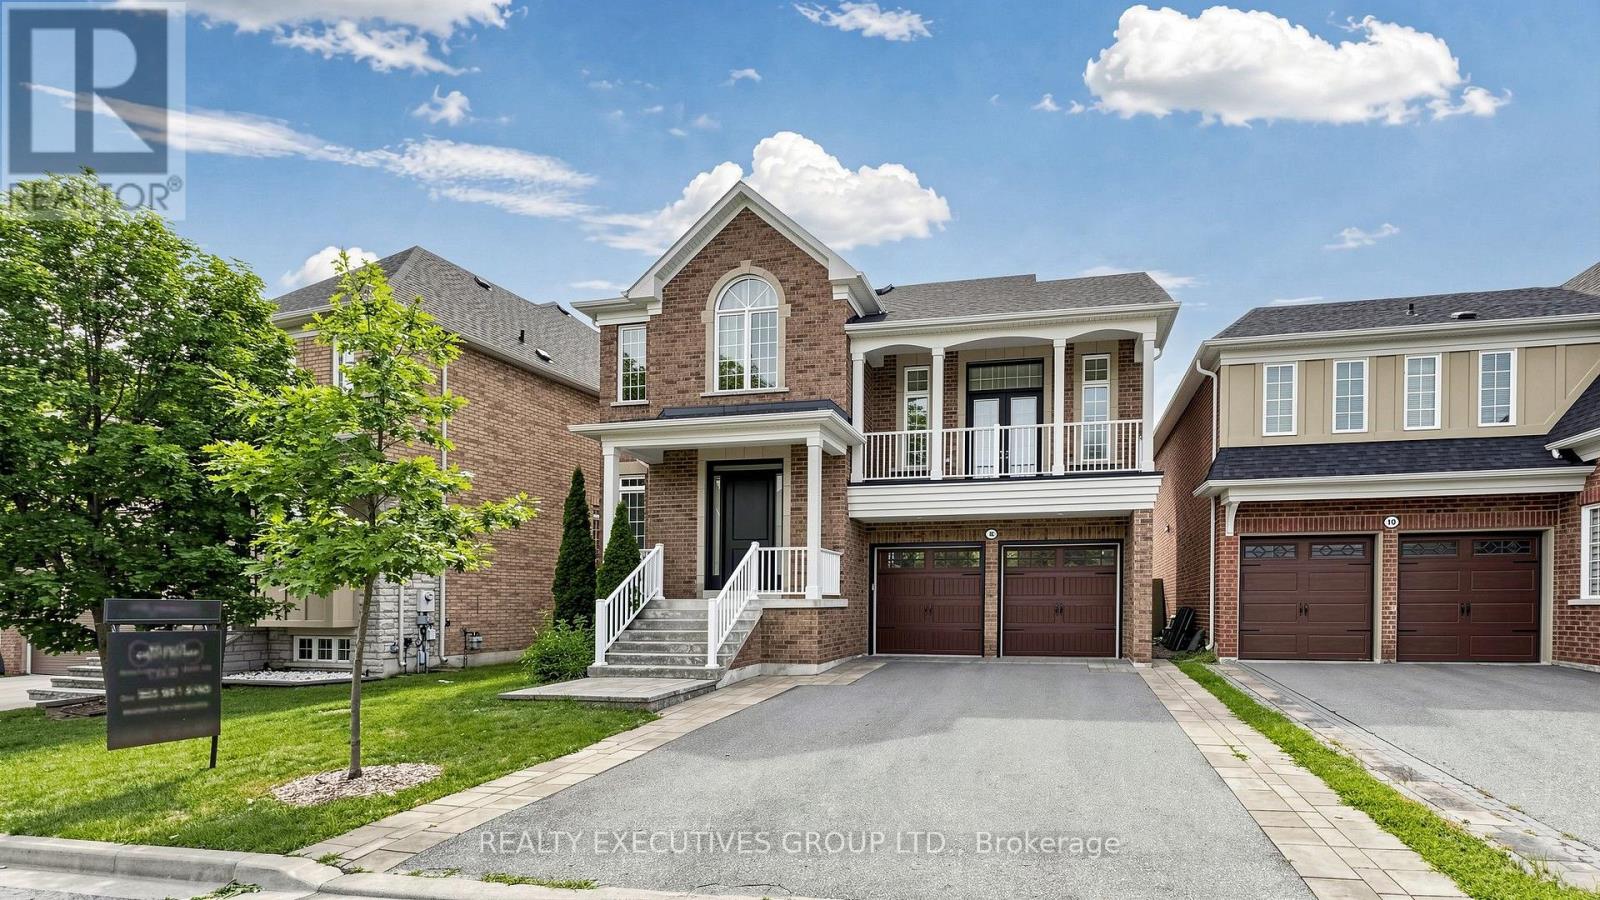
 1 / 25
8 LIMELIGHT STREET
Richmond Hill (Jefferson), Ontario, L3E0P9
Price on request
Bedrooms
4
Bathrooms
5
Parking
6
About this property
You Must See This Stunning Recently Renovated Executive Home, On A Quiet Child Safe Street. Located In The Prestigious Inspiration Subdivision. This Home Offers A Spacious Open Concept Floor Plan, With A Bright Neutral Decor. There Is Hardwood And Crown Mouldings Throughout. There Is Also Pot Lights Galore. The Kitchen Has Quartz Counter Tops And A Centre Island. There Is An Eat-In Breakfast Area And Walkout To A Deck. The Great Room Is Ideal For Entertaining On A Grand Scale, With Soaring 13 Ft Ceilings.The Basement Is Partially Finished With A 4 Piece Bathroom and Laundry Room. (id:66779)
Rooms
| Family room | Main level | — |
| Laundry room | Basement | — |
| Bathroom | Basement | — |
| Bathroom | In between | — |
| Office | In between | — |
| Kitchen | Main level | — |
| Eating area | Main level | — |
| Dining room | Main level | — |
| Partial bathroom | Main level | — |
| Great room | In between | — |
| Primary Bedroom | Second level | — |
| Bedroom 2 | Second level | — |
| Bedroom 3 | Second level | — |
| Bathroom | Second level | — |
Details
- Sewer
- Sanitary sewer
- Cooling
- Central air conditioning
- Heating
- Forced air, Natural gas
- List aor
- Toronto
- Stories
- 2
- Basement
- Partially finished, N/A
- Flooring
- Ceramic
- Utilities
- Sewer, Electricity, Cable
- Appliances
- Washer, Refrigerator, Central Vacuum, Dishwasher, Stove, Dryer, Window Coverings, Garage door opener
- Directions
- Tower Hill & Bathurst
- Fireplace
- Yes
- Water source
- Municipal water
- Structure type
- House
- Fireplaces total
- 1
- Parking features
- Garage
- Building features
- Fireplace(s)
- Exterior features
- Brick
- Foundation details
- Concrete
- Bedrooms above grade
- 3
- Bedrooms below grade
- 1
- Property attached
- No
More in Richmond Hill




The trademarks REALTOR®, REALTORS®, and the REALTOR® logo are controlled by The Canadian Real Estate Association (CREA) and identify real estate professionals who are members of CREA. The trademarks MLS®, Multiple Listing Service® and the associated logos are owned by CREA and identify the quality of services provided by real estate professionals who are members of CREA. Listing data is provided by the REALTOR.ca Data Distribution Facility (DDF®) and is deemed reliable but is not guaranteed accurate by CREA.