 1 / 25
8 HERIOT PLACE
Vaughan (Patterson), Ontario, L6A4Z6
$1,479,900
Bedrooms
4
Bathrooms
4
Parking
4
About this property
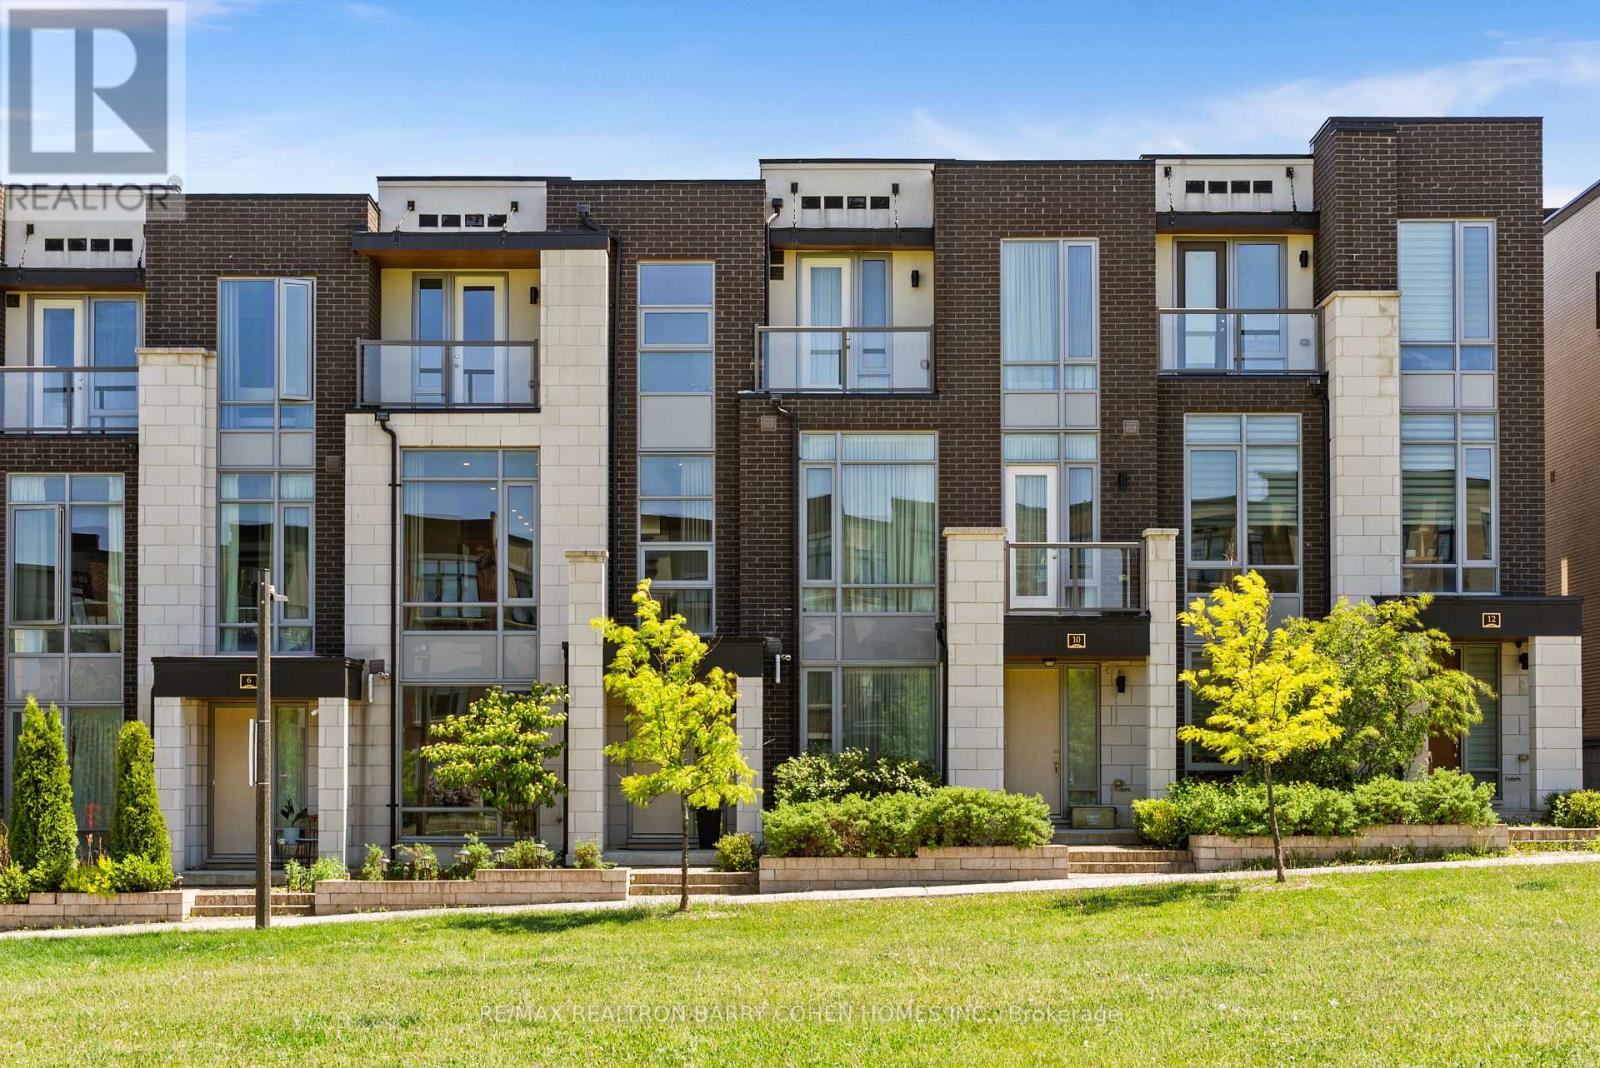
Client Remarks** Luxury Freehold Townhome | 2,700 Sq. Ft. | ELEVATOR | Designer Upgrades Throughout **Stunning modern townhome offering approximately 2,700 sq. ft. of luxury living overlooking a beautiful park, featuring soaring 10-12-ft ceilings, floor-to-ceiling windows, premium hardwood floors throughout, smooth ceilings, designer lighting, and $$$$ in upgrades. The chef's kitchen boasts oversized granite countertops and top-of-the-linebuilt-in appliances. Spacious open-concept layout ideal for entertaining and everyday living. Enjoy two private balconies, a double-car garage, and parking for two vehicles. Quiet high-efficiency windows provide exceptional comfort and energy efficiency. Owner-occupied, never been rented, shows like a model home with Pride of Ownership. Just minutes to top-rated schools, parks, Steps to Sugarbush Heritage Park and walking trails, Rutherford GO Station, Hwy 407, shopping, restaurants, and all amenities. A rare opportunity to own an exceptional turnkey home in one of Vaughan's most sought-after neighbourhoods. No Monthly maintenance fees! Rare freehold townhome with ELEVATOR ** no monthly maintenance fees ** in one of Patterson's most desirable family-friendly communities. Enjoy the luxury of a massive park right outside your front door, offering beautiful views, walking trails, open green space, and a wonderful sense of community-all without the upkeep, maintenance, or additional property taxes associated with owning a large lot. Quiet, safe, and exceptionally well-located, this home offers approximately 2,700 sq. ft. of upgraded living space with soaring ceilings, floor-to-ceiling windows, premium finishes, two balconies, and a double-car garage. An ideal opportunity to enjoy the benefits of park-side living while remaining just minutes from top schools, shopping, restaurants, GO Transit, and major highways. (id:66779)
Rooms
| Bedroom 4 | Ground level | — |
| Kitchen | Main level | — |
| Family room | Main level | — |
| Dining room | Main level | — |
| Primary Bedroom | Second level | — |
| Bedroom 2 | Second level | — |
| Bedroom 3 | Second level | — |
Details
- Sewer
- Sanitary sewer
- Cooling
- Central air conditioning
- Heating
- Forced air, Natural gas
- List aor
- Toronto
- Stories
- 3
- Basement
- None
- Flooring
- Hardwood
- Appliances
- Washer, Refrigerator, Central Vacuum, Dishwasher, Stove, Range, Dryer, Microwave, Freezer, Window Coverings, Garage door opener, Garage door opener remote(s)
- Directions
- Cross Streets: Rutherford/Bathurst. ** Directions: East of Dufferin.
- Fireplace
- Yes
- Lot features
- Carpet Free
- Water source
- Municipal water
- Structure type
- Row / Townhouse
- Parking features
- Garage
- Tax annual amount
- 6,580
- Exterior features
- Concrete, Brick
- Foundation details
- Concrete
- Lot size dimensions
- 19.7 x 91.9 FT
- Bedrooms above grade
- 4
- Property attached
- Yes
More in Vaughan




The trademarks REALTOR®, REALTORS®, and the REALTOR® logo are controlled by The Canadian Real Estate Association (CREA) and identify real estate professionals who are members of CREA. The trademarks MLS®, Multiple Listing Service® and the associated logos are owned by CREA and identify the quality of services provided by real estate professionals who are members of CREA. Listing data is provided by the REALTOR.ca Data Distribution Facility (DDF®) and is deemed reliable but is not guaranteed accurate by CREA.