 1 / 25
8 GRANADA COURT
Markham (German Mills), Ontario, L3T4V4
$2,098,000
Bedrooms
5
Bathrooms
4
Parking
6
About this property
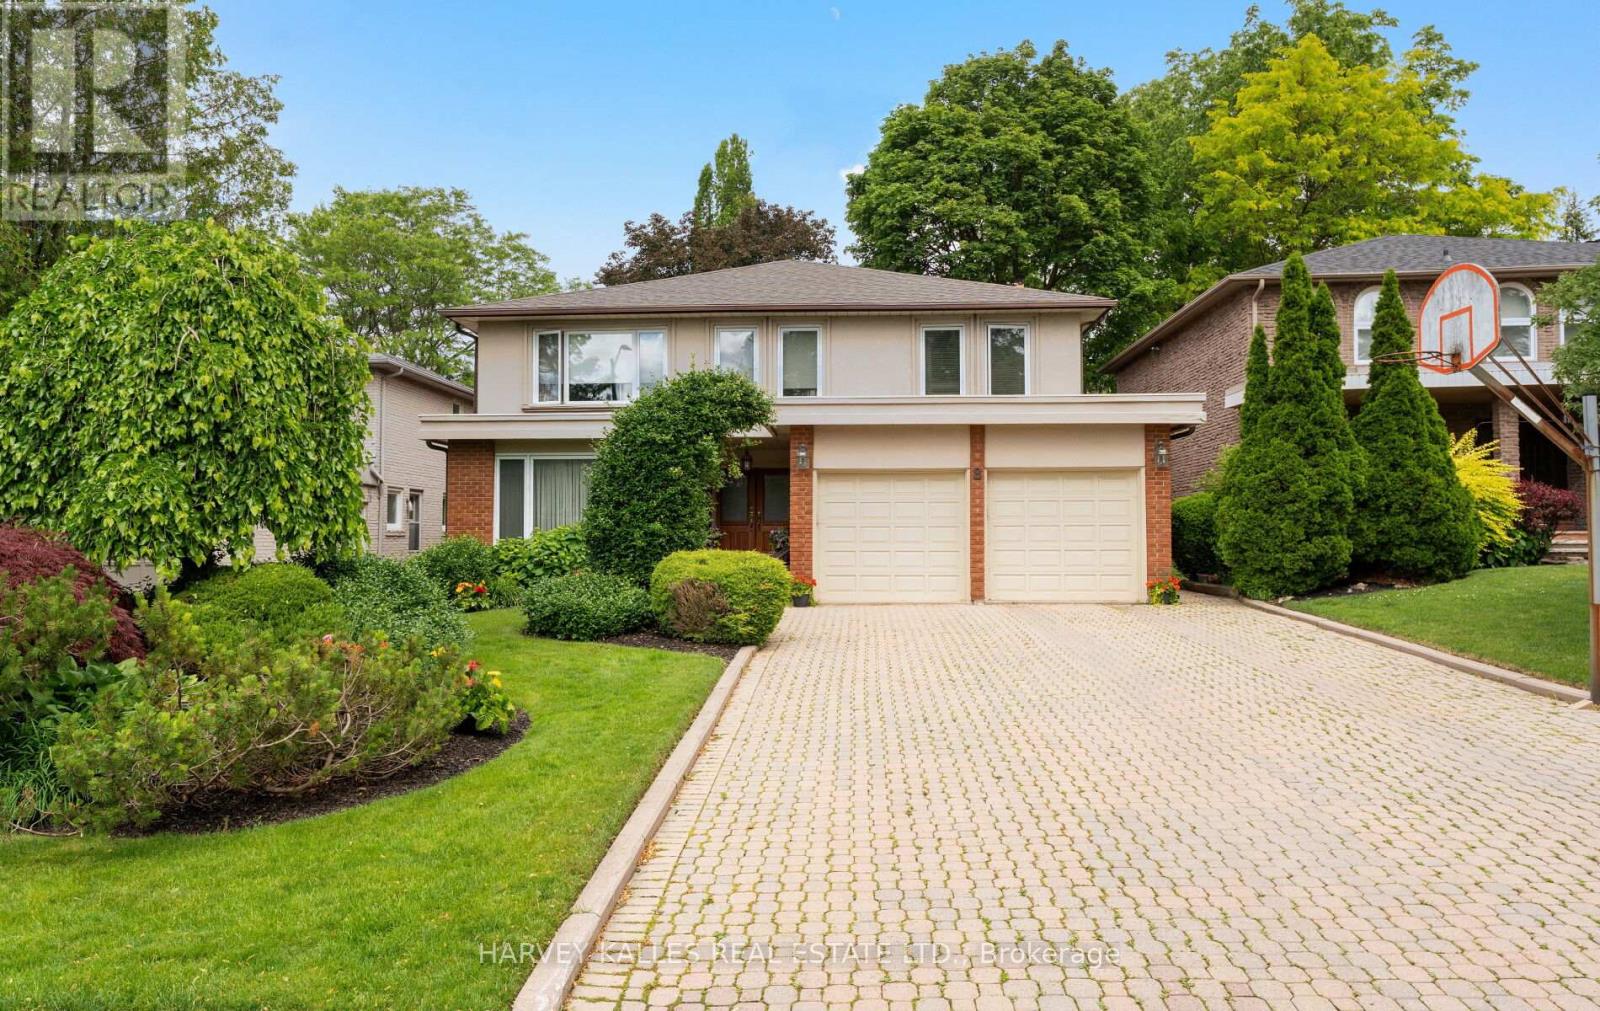
Rarely offered on a coveted cul-de-sac in prestigious German Mills, this beautifully renovated and meticulously maintained family home combines exceptional space, comfort, and location. Situated on a premium 51.25 x 122 ft lot, 8 Granada Court offers 4 bedrooms, 4 bathrooms, and the flexibility to easily convert back to a 5-bedroom layout, making it ideal for growing families. Nestled on one of the neighbourhood's most sought-after and peaceful courts, this home offers the privacy and safety that families value, with minimal traffic and a welcoming community atmosphere. The lush landscaped gardens, double-wide driveway, and double garage create outstanding curb appeal and a memorable first impression. Inside, spacious principal rooms are complemented by a desirable main floor family room and a stunning extended kitchen designed for everyday living and effortless entertaining. The oversized kitchen features a centre island, generous eat-in area, abundant cabinetry and extensive workspace, creating the perfect gathering place for family and friends. Meticulously cared, the home seamlessly blends functionality with style. The beautifully landscaped front and rear yards provide a private outdoor oasis surrounded by mature greenery, offering exceptional spaces for relaxation, entertaining, and family enjoyment. Located in the heart of highly desirable German Mills, residents enjoy easy access to parks, walking trails, recreation facilities, top-rated schools, shopping, transit, and major commuter routes. Nearby green spaces and parkland provide endless opportunities for outdoor activities while preserving the tranquil character that makes this neighbourhood so special. Opportunities to own on a quiet cul-de-sac in a well-established and family-friendly neighbourhood are few and far between. This exceptional home offers the perfect combination of location, lifestyle, and move-in-ready comfort, within a mature community known for its parks, amenities, and enduring appeal. (id:66779)
Rooms
| Foyer | Main level | — |
| Bedroom 4 | Second level | — |
| Recreational, Games room | Lower level | — |
| Bedroom 5 | Lower level | — |
| Utility room | Lower level | — |
| Living room | Main level | — |
| Dining room | Main level | — |
| Kitchen | Main level | — |
| Eating area | Main level | — |
| Family room | Main level | — |
| Laundry room | Main level | — |
| Primary Bedroom | Second level | — |
| Bedroom 2 | Second level | — |
| Bedroom 3 | Second level | — |
Details
- Sewer
- Sanitary sewer
- Cooling
- Central air conditioning
- Heating
- Forced air, Natural gas
- List aor
- Toronto
- Stories
- 2
- Basement
- Finished, N/A
- Flooring
- Hardwood, Laminate, Slate, Carpeted, Porcelain Tile
- Appliances
- All, Washer, Dryer, Window Coverings
- Directions
- Cross Streets: Steeles Ave E & Don Mills Rd. ** Directions: Steeles Ave E & Waggoners Wells Ln.
- Fireplace
- Yes
- Water source
- Municipal water
- Structure type
- House
- Parking features
- Attached Garage, Garage
- Tax annual amount
- 7,605.02
- Exterior features
- Brick
- Security features
- Alarm system
- Foundation details
- Unknown
- Lot size dimensions
- 51.3 x 122 FT
- Bedrooms above grade
- 4
- Bedrooms below grade
- 1
- Property attached
- No
More in Markham




The trademarks REALTOR®, REALTORS®, and the REALTOR® logo are controlled by The Canadian Real Estate Association (CREA) and identify real estate professionals who are members of CREA. The trademarks MLS®, Multiple Listing Service® and the associated logos are owned by CREA and identify the quality of services provided by real estate professionals who are members of CREA. Listing data is provided by the REALTOR.ca Data Distribution Facility (DDF®) and is deemed reliable but is not guaranteed accurate by CREA.