 1 / 25
8 GOLD CREEK STREET
Vaughan (Kleinburg), Ontario, L4H4R1
$1,839,000
Bedrooms
4
Bathrooms
5
Parking
5
About this property
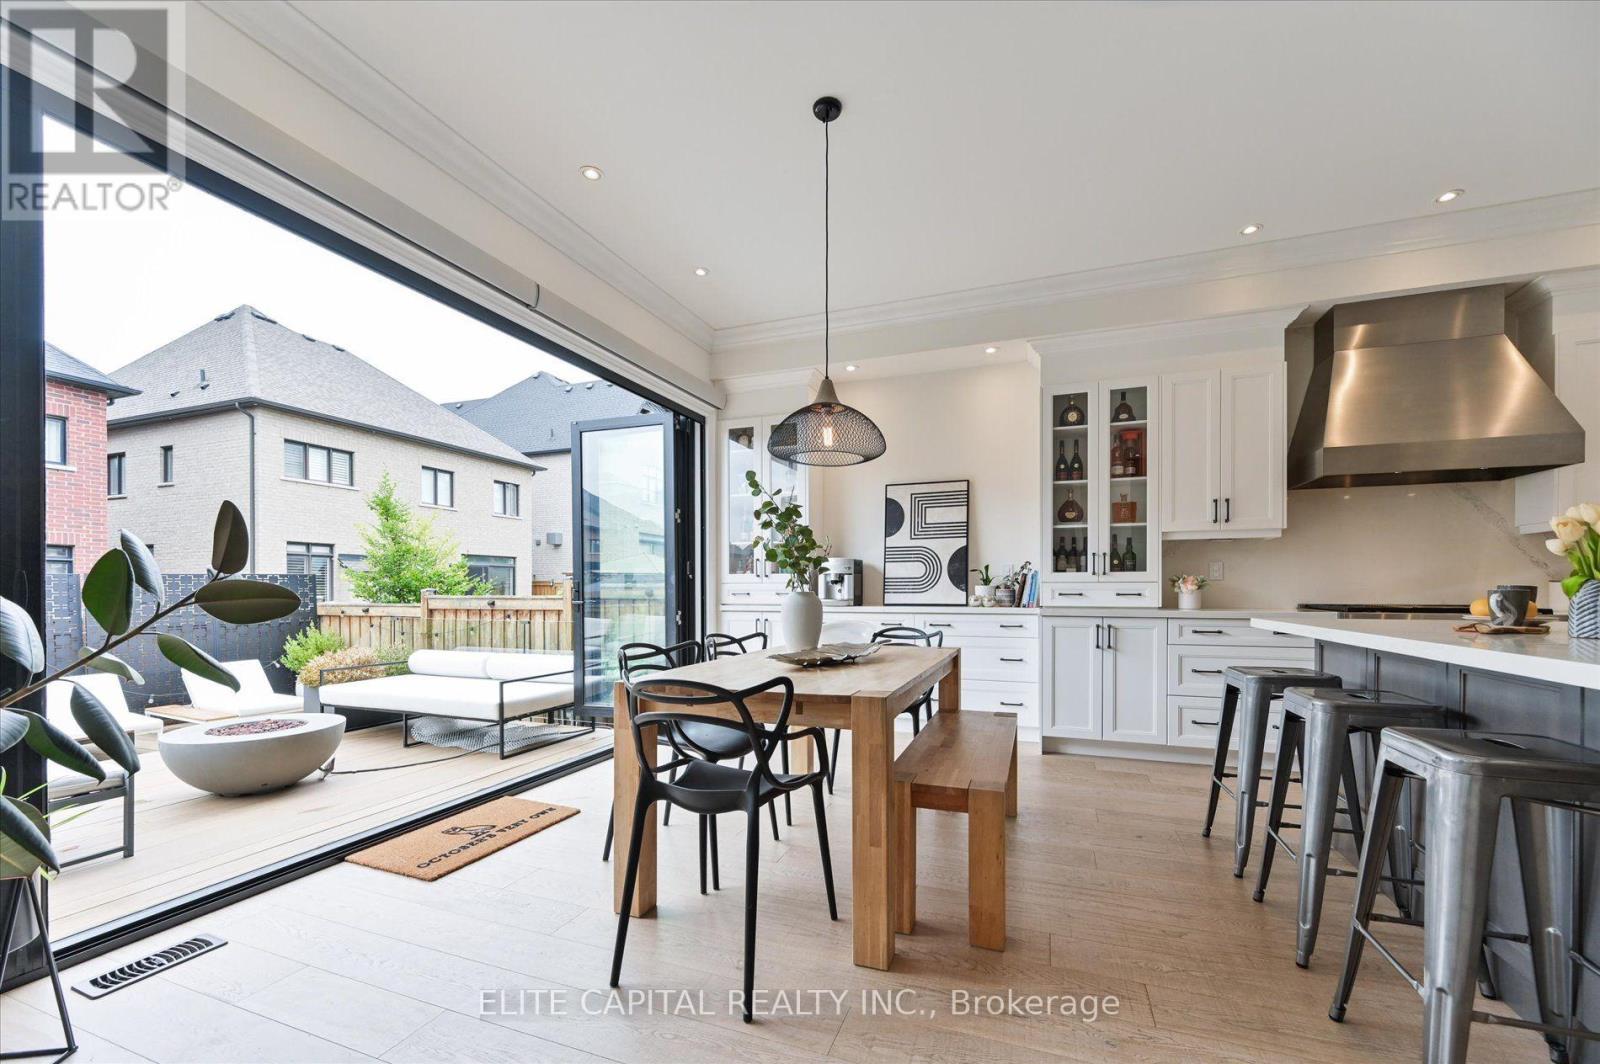
Welcome to 8 Gold Creek - where lucky number 8 meets a sun-filled, south-facing exposure that carries natural light through the home all day. Set on a 42ft lot in prestigious Kleinburg, this 4-bed, 5-bath home offers over 3,000 sq ft of finished living and more than $300K in upgrades. Ten-foot ceilings, 8ft doors, crown moulding and hardwood set a refined tone across the main floor. The kitchen is appointed for those who love to cook and host - 36" Wolf gas range, 48" Sub-Zero built-in fridge, Wolf wall oven and microwave, oversized Vent-a-hood range hood, and an extended pantry. Your open concept kitchen opens to the showpiece: panoramic doors that glide fully away onto a two-story composite deck, dissolving the line between inside and out for effortless indoor/outdoor entertaining. The primary suite rises beneath a 10ft tray ceiling, where a spa-inspired ensuite invites slow, unhurried mornings. Downstairs, retreat to your own home theatre, a dedicated gym, and a games area - all wired for a full 7.2.4 Atmos experience and built for movie nights that feel like the real thing. Outside: interlocked grounds, custom pergola, gas lines for BBQ and firepit, and a NEMA EV charger. Smart-home ready and freshly painted July 2026. See features & upgrades list for more+ (id:66779)
Rooms
| Living room | Main level | — |
| Media | Basement | — |
| Recreational, Games room | Basement | — |
| Dining room | Main level | — |
| Kitchen | Main level | — |
| Eating area | Main level | — |
| Office | Main level | — |
| Laundry room | Main level | — |
| Primary Bedroom | Second level | — |
| Bedroom 2 | Second level | — |
| Bedroom 3 | Second level | — |
| Bedroom 4 | Second level | — |
Details
- Sewer
- Sanitary sewer
- Cooling
- Central air conditioning, Air exchanger
- Heating
- Forced air, Natural gas
- List aor
- Toronto
- Stories
- 2
- Basement
- Finished, N/A
- Flooring
- Hardwood, Vinyl, Porcelain Tile
- Appliances
- Washer, Refrigerator, Central Vacuum, Dishwasher, Range, Oven, Dryer, Microwave, Oven - Built-In, Humidifier, Blinds, Window Coverings, Garage door opener remote(s)
- Directions
- Cross Streets: Major Mackenzie / 427. ** Directions: North on Barons.
- Fireplace
- Yes
- Lot features
- Paved yard
- Water source
- Municipal water
- Structure type
- House
- Parking features
- Attached Garage, Garage
- Tax annual amount
- 7,224.29
- Building features
- Fireplace(s)
- Exterior features
- Brick
- Foundation details
- Concrete
- Lot size dimensions
- 42.3 x 10² FT
- Bedrooms above grade
- 4
- Property attached
- No
More in Vaughan




The trademarks REALTOR®, REALTORS®, and the REALTOR® logo are controlled by The Canadian Real Estate Association (CREA) and identify real estate professionals who are members of CREA. The trademarks MLS®, Multiple Listing Service® and the associated logos are owned by CREA and identify the quality of services provided by real estate professionals who are members of CREA. Listing data is provided by the REALTOR.ca Data Distribution Facility (DDF®) and is deemed reliable but is not guaranteed accurate by CREA.