 1 / 25
8 EAST 23RD Street
Hamilton, Ontario, L8V2W6
$589,900
Bedrooms
2
Bathrooms
2
Living area
956 square feet
Parking
4
Year built
1925
Lot size
0 acres
About this property
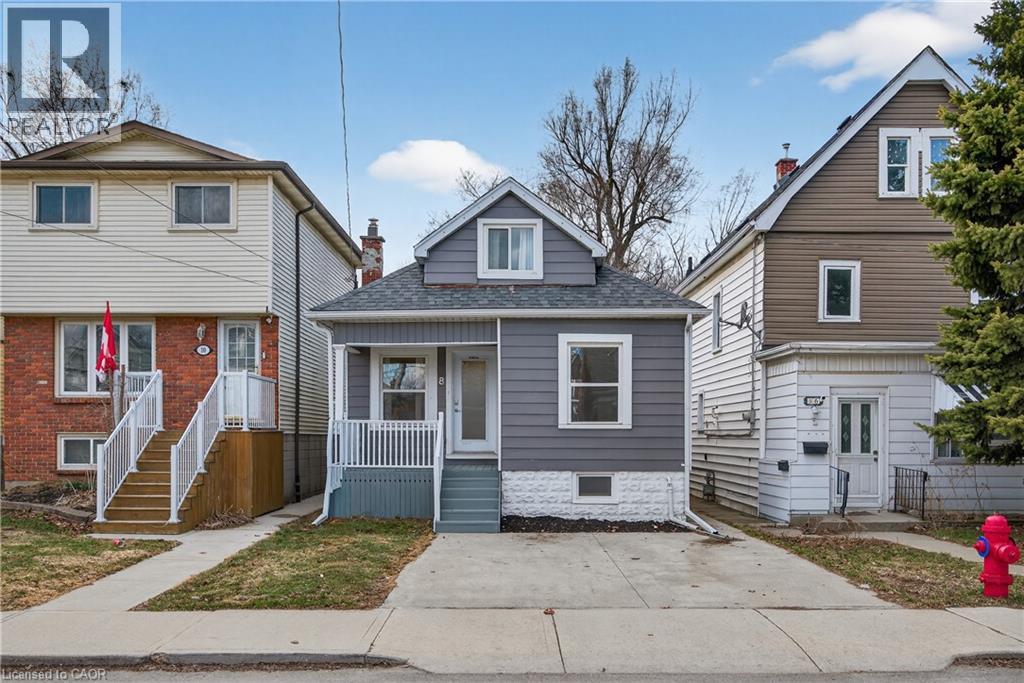
Welcome to this charming Hamilton Mountain home, a perfect opportunity for first-time buyers or savvy investors looking for something truly move-in ready. Offering 2 bedrooms, 2 bathrooms, and parking for up to 4 vehicles, this home delivers the space and flexibility that’s hard to find at this price point. Enjoy your morning coffee on the inviting front porch and spend summer evenings relaxing in the private backyard, ideal for entertaining, gardening, or firing up the BBQ with friends and family. Inside, the home has been thoughtfully updated throughout, creating a fresh and stylish space you can enjoy from day one. The spacious kitchen is truly the heart of the home, featuring generous prep space and plenty of storage, perfect for everyday living and hosting. A separate side entrance leads to a practical mudroom with main-floor laundry, adding convenience to daily life. The partially finished basement offers valuable bonus space that could easily function as a kids’ playroom, home office, gym, or cozy rec room. Upstairs, the primary bedroom feels like a private retreat, complete with a beautiful spa-inspired bathroom that makes the space feel like your own getaway. With tasteful updates, flexible living space, and plenty of charm, this is an exciting opportunity to own a detached home and step confidently into the market. (id:66779)
Rooms
| Utility room | Basement | 26'8'' x 19'5'' |
| Recreation room | Basement | 23'1'' x 8'0'' |
| 4pc Bathroom | Second level | 19'8'' x 9'5'' |
| Bedroom | Second level | 10'4'' x 9'5'' |
| Laundry room | Main level | 7'10'' x 8'6'' |
| 3pc Bathroom | Main level | 4'1'' x 9'3'' |
| Kitchen | Main level | 17'2'' x 10'1'' |
| Living room | Main level | 19'6'' x 9'11'' |
| Primary Bedroom | Main level | 13'1'' x 10'3'' |
Details
- Sewer
- Municipal sewage system
- Cooling
- Central air conditioning
- Heating
- Forced air, Natural gas
- List aor
- Cornerstone
- Stories
- 1.5
- Basement
- Partially finished, Full
- Year built
- 1,925
- Appliances
- Washer, Refrigerator, Dishwasher, Stove, Dryer, Microwave
- Fireplace
- No
- Water source
- Municipal water
- Structure type
- House
- Tax annual amount
- 3,428.44
- Exterior features
- Vinyl siding
- Community features
- Quiet Area
- Lot size dimensions
- 0.07
- Zoning description
- D
- Bedrooms above grade
- 2
- Bedrooms below grade
- 0
- Property attached
- No
- Above grade finished area
- 956
More in Hamilton




The trademarks REALTOR®, REALTORS®, and the REALTOR® logo are controlled by The Canadian Real Estate Association (CREA) and identify real estate professionals who are members of CREA. The trademarks MLS®, Multiple Listing Service® and the associated logos are owned by CREA and identify the quality of services provided by real estate professionals who are members of CREA. Listing data is provided by the REALTOR.ca Data Distribution Facility (DDF®) and is deemed reliable but is not guaranteed accurate by CREA.