 1 / 25
8 CULHAM STREET
Oakville (CP College Park), Ontario, L6H1G4
$1,499,000
Bedrooms
4
Bathrooms
4
Parking
5
About this property
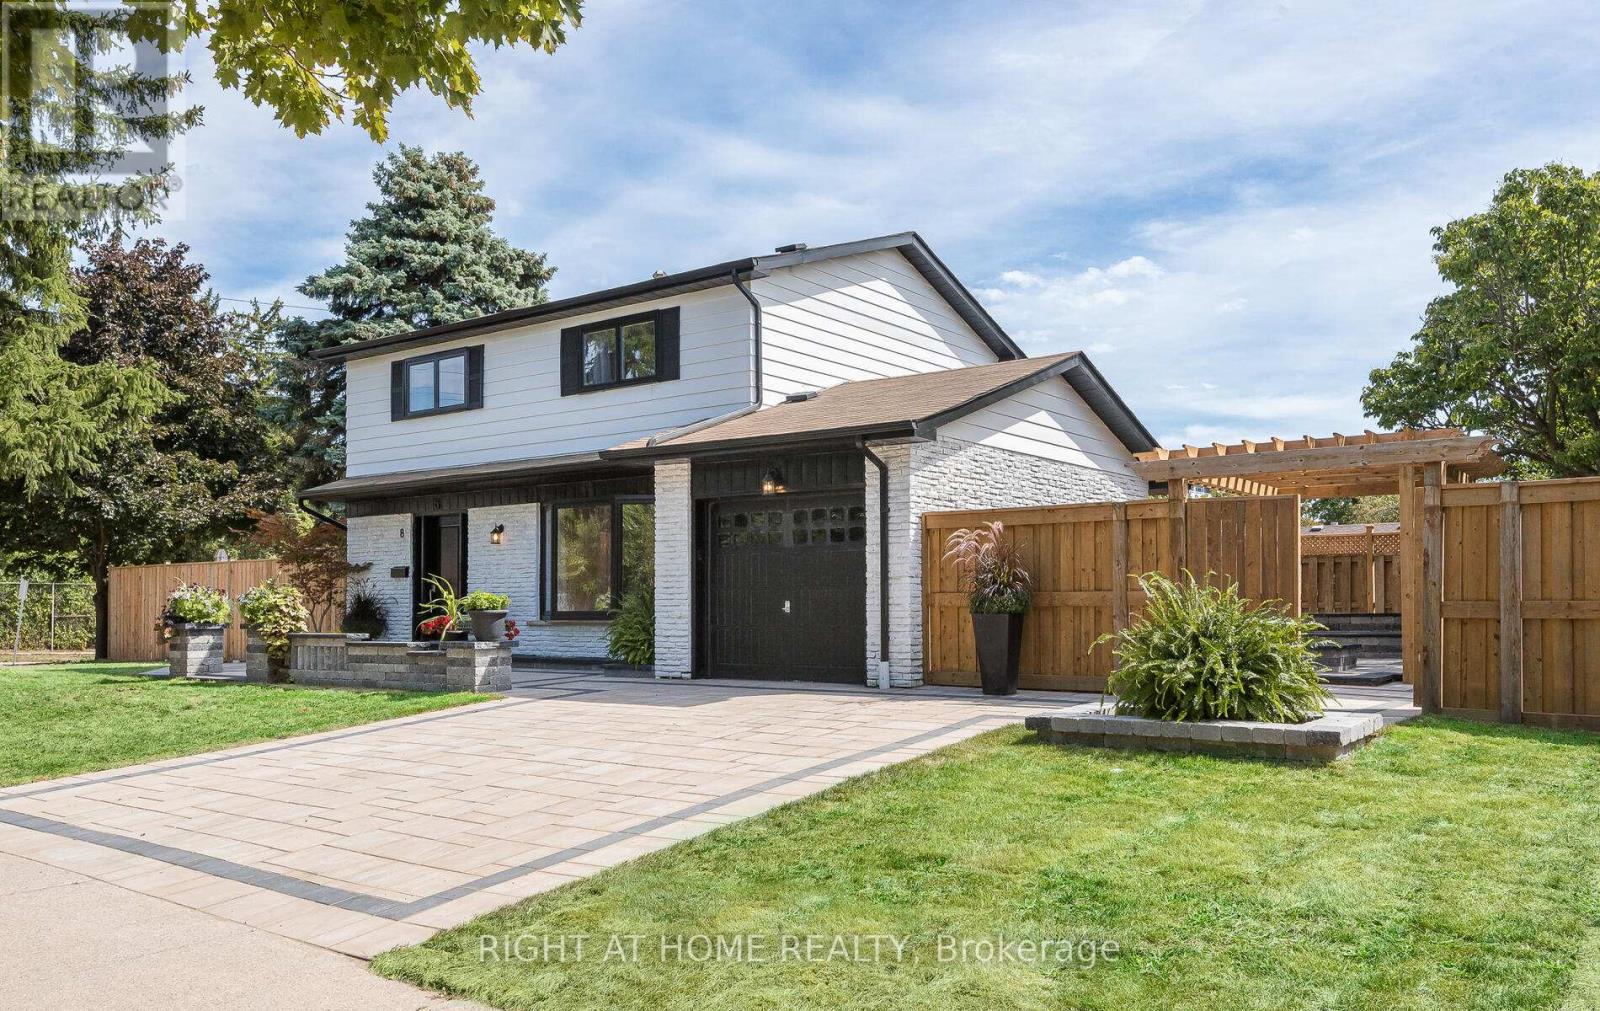
This stunning, renovated (21/22) 4 bed x 4 bath home is for those looking for quality. The best of workmanship and materials was used for this property which is close to great schools, the public library, shopping, walking trails and the Oakville GO station. The main floor has three exits to the massive outdoor renovation which took place in '22. Over $100k spent on widening the driveway (with permit), adding entertainment areas including a fire pit and significant arborist work for overgrown trees. Completely maintenance free backyard. You will not be disappointed by this knock out of a home. No broadloom to be found in this house. The basement has a kitchenette and a three piece bathroom together with a large bedroom so can be used as an in-law suite or for your teens who need their space. Come and see this home soon! It won't last long! (id:66779)
Rooms
| Kitchen | Main level | — |
| Utility room | Basement | — |
| Dining room | Main level | — |
| Living room | Main level | — |
| Primary Bedroom | Second level | — |
| Bedroom 2 | Second level | — |
| Bedroom 3 | Second level | — |
| Bedroom 4 | Second level | — |
| Recreational, Games room | Basement | — |
| Kitchen | Basement | — |
| Laundry room | Basement | — |
Details
- Sewer
- Sanitary sewer
- Cooling
- Central air conditioning
- Heating
- Forced air, Natural gas
- List aor
- Toronto
- Stories
- 2
- Basement
- Finished, N/A
- Flooring
- Hardwood, Ceramic
- Appliances
- Washer, Dishwasher, Dryer, Two stoves, Window Coverings, Garage door opener, Garage door opener remote(s), Two Refrigerators
- Directions
- Cross Streets: Sixth Line & Culham St. ** Directions: N or S on Trafalgar Road, west on McCraney St., right on Culham St.
- Fireplace
- No
- Lot features
- Ravine, Carpet Free, In-Law Suite
- Water source
- Municipal water
- Structure type
- House
- Parking features
- Attached Garage, Garage
- Tax annual amount
- 4,694
- Exterior features
- Brick, Vinyl siding
- Community features
- Community Centre
- Foundation details
- Poured Concrete
- Lot size dimensions
- 100 x 60 FT
- Bedrooms above grade
- 4
- Property attached
- No
More in Oakville




The trademarks REALTOR®, REALTORS®, and the REALTOR® logo are controlled by The Canadian Real Estate Association (CREA) and identify real estate professionals who are members of CREA. The trademarks MLS®, Multiple Listing Service® and the associated logos are owned by CREA and identify the quality of services provided by real estate professionals who are members of CREA. Listing data is provided by the REALTOR.ca Data Distribution Facility (DDF®) and is deemed reliable but is not guaranteed accurate by CREA.