 1 / 21
79 MAPLE Drive
Hamilton, Ontario, L8G3C6
$1,299,900
Bedrooms
5
Bathrooms
5
Living area
3,680 square feet
Parking
4
About this property
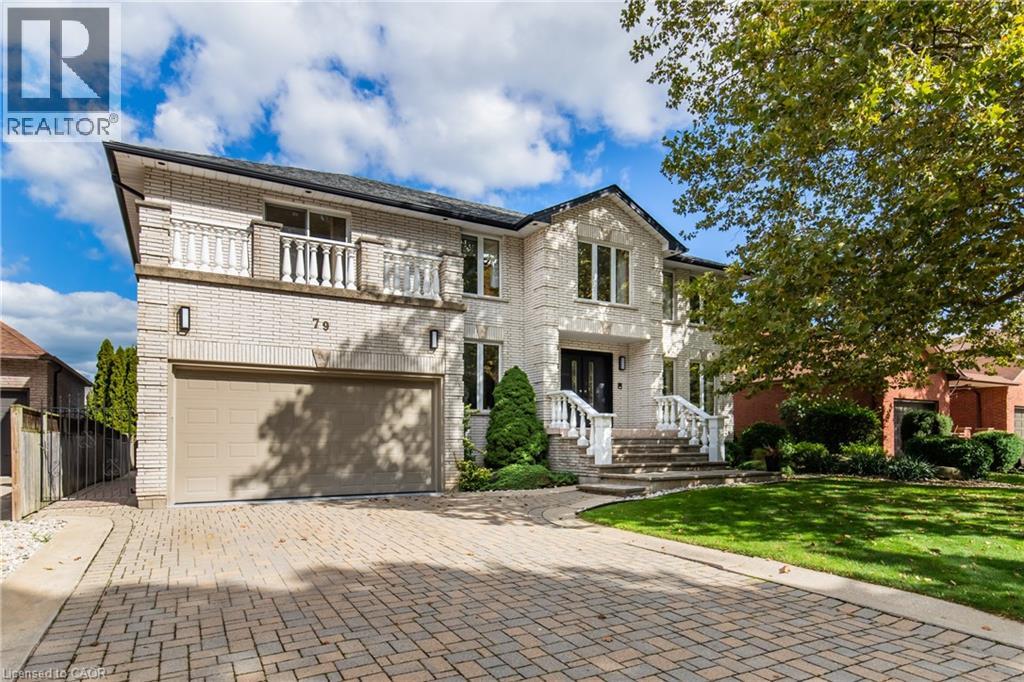
Welcome to this stunning 5-bedroom, 5-bathroom detached home perched on a serene plateau in beautiful Stoney Creek! Boasting an expansive 3,680 sq ft of living space plus a finished basement, this well-maintained older home offers both character and comfort. Situated on a quiet street in a sought-after family-friendly neighborhood, this residence features a double car garage, convenient laundry rooms on both the main and upper levels, and multiple living areas perfect for growing families or multi-generational living. Enjoy your morning coffee or evening sunsets from the private balcony, and take advantage of the spacious layout ideal for entertaining or relaxing in style. A true gem in a peaceful setting—don’t miss this incredible opportunity! (id:66779)
Rooms
| Wine Cellar | Basement | — |
| Utility room | Basement | 18'8'' x 23'6'' |
| 3pc Bathroom | Basement | — |
| Sitting room | Basement | 18' x 12'6'' |
| Games room | Basement | 12'8'' x 29' |
| Recreation room | Basement | 12'6'' x 17'4'' |
| Laundry room | Second level | 6' x 9'2'' |
| 3pc Bathroom | Second level | 6' x 8' |
| 4pc Bathroom | Second level | 8' x 8'4'' |
| Full bathroom | Second level | 9'8'' x 11' |
| Bedroom | Second level | 12'0'' x 16'6'' |
| Bedroom | Second level | 12'0'' x 14'0'' |
| Bedroom | Second level | 13'0'' x 16'6'' |
| Bedroom | Second level | 13'8'' x 14'8'' |
| Primary Bedroom | Second level | 20'0'' x 14'8'' |
| Laundry room | Main level | 8' x 13'8'' |
| 2pc Bathroom | Main level | — |
| Family room | Main level | 13'8'' x 18'0'' |
| Dinette | Main level | 11' x 14' |
| Kitchen | Main level | 11'0'' x 13'6'' |
| Dining room | Main level | 12'0'' x 16'0'' |
| Den | Main level | 9'0'' x 12'6'' |
| Living room | Main level | 12'0'' x 18'0'' |
| Foyer | Main level | 10'6'' x 16'6'' |
Details
- Sewer
- Municipal sewage system
- Cooling
- Central air conditioning
- Heating
- Forced air
- List aor
- Cornerstone
- Stories
- 2
- Basement
- Finished, Full
- Appliances
- Refrigerator, Central Vacuum, Dishwasher, Stove, Dryer, Microwave, Freezer, Window Coverings, Garage door opener
- Directions
- East on Highway 8, right turn on Millen Road all the way up to Maple Drive, take a left on Maple until 79 Maple Drive.
- Fireplace
- No
- Lot features
- Conservation/green belt, Automatic Garage Door Opener
- Water source
- Municipal water
- Structure type
- House
- Parking features
- Attached Garage
- Tax annual amount
- 9,501
- Exterior features
- Concrete, Stone, Brick Veneer
- Community features
- Quiet Area
- Zoning description
- R2
- Bedrooms above grade
- 5
- Bedrooms below grade
- 0
- Property attached
- No
- Construction materials
- Concrete block, Concrete Walls
- Above grade finished area
- 3,680
More in Hamilton




The trademarks REALTOR®, REALTORS®, and the REALTOR® logo are controlled by The Canadian Real Estate Association (CREA) and identify real estate professionals who are members of CREA. The trademarks MLS®, Multiple Listing Service® and the associated logos are owned by CREA and identify the quality of services provided by real estate professionals who are members of CREA. Listing data is provided by the REALTOR.ca Data Distribution Facility (DDF®) and is deemed reliable but is not guaranteed accurate by CREA.