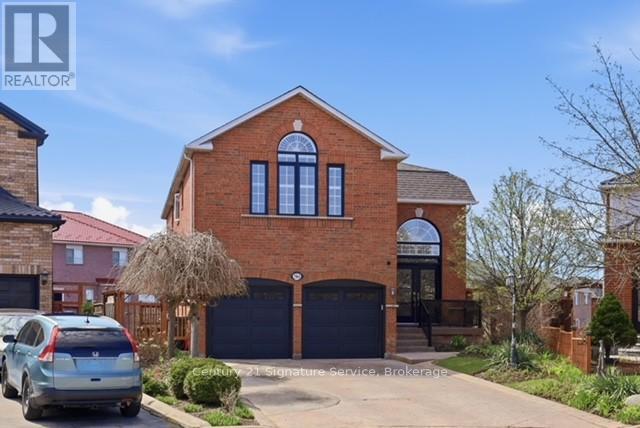
 1 / 25
784 AVONSHIRE COURT
Mississauga (East Credit), Ontario, L5V2P2
$1,645,999
Bedrooms
7
Bathrooms
5
Parking
6
About this property
Welcome to this stunning, fully updated modern home, ideally situated on a quiet and highly sought-after court, set on a generous lot. Offering approximately 4700sf -3200 sq. ft. of beautifully finished living space above grade, plus an additional 1,500 sq. ft. walkout basement, this property seamlessly combines luxury, space, and versatility.The sun-drenched interior is bright and inviting, with large windows that fill every room with natural light. Thoughtfully upgraded throughout, the home features new engineered flooring, fresh painting, lots of pot-lights and a perfect blend of contemporary finishes with warm, comfortable living spaces.The rare walkout basement with a separate entrance offers exceptional flexibility ideal for a spacious two-bedroom rental apartment or an in-law suite, making it perfect for extended family living or generating additional income.With its impressive size, abundant natural light, expansive lot, and premium court location, this home presents a truly rare opportunity to enjoy both elegance and functionality in one exceptional property.MULTI-FAMILY LIVING IN A COURT LOCATION WITH WALKOUT BASEMENT FEATURING A 2-BEDROOM SEPARATE ENTRANCE. GORGEOUS BACKYARD ON A DEEP, POOL-SIZED LOT. BRIGHT AND AIRY HOME.LOWER UNIT IS CURRENTLY TENANTED; TENANT WILL VACATE IN JUNE. (id:66779)
Rooms
| Kitchen | Main level | — |
| Bedroom 5 | Second level | — |
| Kitchen | Basement | — |
| Eating area | Main level | — |
| Family room | Main level | — |
| Living room | Main level | — |
| Dining room | Main level | — |
| Office | Main level | — |
| Primary Bedroom | Second level | — |
| Bedroom 2 | Second level | — |
| Bedroom 3 | Second level | — |
| Bedroom 4 | Second level | — |
Details
- Sewer
- Sanitary sewer
- Cooling
- Central air conditioning
- Heating
- Forced air, Natural gas
- List aor
- Toronto
- Stories
- 2
- Tax year
- 2,025
- Basement
- Finished, Walk out, N/A
- Flooring
- Hardwood
- Appliances
- Washer, Refrigerator, Dishwasher, Stove, Dryer, Alarm System, Window Coverings, Garage door opener, Garage door opener remote(s), Water Heater
- Directions
- Mavis and Bristol
- Fireplace
- Yes
- Lot features
- Carpet Free, In-Law Suite
- Water source
- Municipal water
- Structure type
- House
- Parking features
- Attached Garage, Garage
- Tax annual amount
- 10,865.67
- Building features
- Fireplace(s)
- Exterior features
- Brick
- Foundation details
- Unknown
- Lot size dimensions
- 30.6 x 168.7 FT
- Bedrooms above grade
- 5
- Bedrooms below grade
- 2
- Property attached
- No
More in Mississauga




The trademarks REALTOR®, REALTORS®, and the REALTOR® logo are controlled by The Canadian Real Estate Association (CREA) and identify real estate professionals who are members of CREA. The trademarks MLS®, Multiple Listing Service® and the associated logos are owned by CREA and identify the quality of services provided by real estate professionals who are members of CREA. Listing data is provided by the REALTOR.ca Data Distribution Facility (DDF®) and is deemed reliable but is not guaranteed accurate by CREA.