 1 / 6
1 / 6783 ANNAMORE ROAD
Mississauga (Applewood), Ontario, L4Y2V6
$929,000
Bedrooms
3
Bathrooms
3
Parking
5
About this property
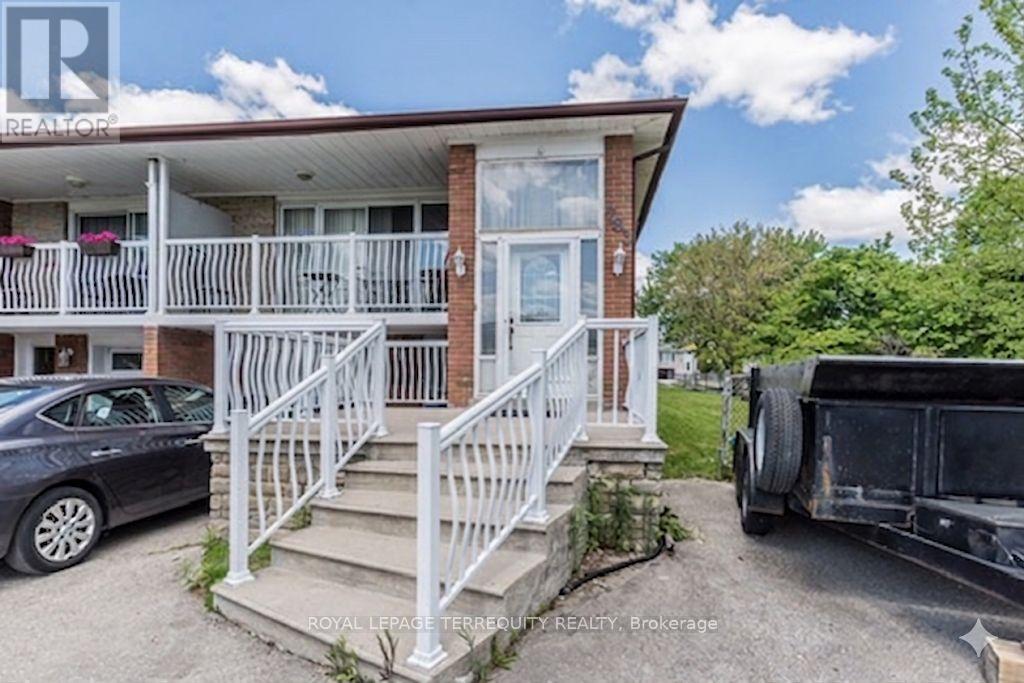
Great Renovator, Contractor or Handyman Special!!!! Spacious Larger Model Semi on Rarely Offered Massive 42 X 125 ft. Corner Lot Located in Prime Applewood Hills Area Featuring Handicap Accessible Separate Shower Area on Main Floor, Two Kitchens, Two baths, Large Principal Rooms, 2 Separate Entrances into Basement (front and rear) Glass Sliding Door Walkout to Front Balcony off the Living Room, Walk Up Basement, Parking for 5 Cars. Property is being sold "as is" . Located on a quiet, dead end, tree lined street and just minutes to major highways, Square One, schools, parks, transit, and all amenities. (id:66779)
Rooms
| Living room | Main level | — |
| Dining room | Main level | — |
| Kitchen | Main level | — |
| Primary Bedroom | Main level | — |
| Bedroom 2 | Main level | — |
| Bedroom 3 | Main level | — |
| Family room | Basement | — |
| Kitchen | Basement | — |
| Recreational, Games room | Basement | — |
Details
- Sewer
- Sanitary sewer
- Cooling
- Central air conditioning
- Heating
- Forced air, Natural gas
- List aor
- Toronto
- Stories
- 1
- Tax year
- 2,025
- Basement
- Finished, Walk-up, N/A, N/A
- Flooring
- Hardwood, Marble
- Directions
- Cawthra & Burnhamthorpe Rd E
- Fireplace
- Yes
- Water source
- Municipal water
- Structure type
- House
- Parking features
- Attached Garage, Garage
- Tax annual amount
- 6,358.26
- Exterior features
- Brick
- Foundation details
- Unknown
- Lot size dimensions
- 42.4 x 125 FT
- Architectural style
- Bungalow
- Bedrooms above grade
- 3
- Property attached
- Yes
More in Mississauga




The trademarks REALTOR®, REALTORS®, and the REALTOR® logo are controlled by The Canadian Real Estate Association (CREA) and identify real estate professionals who are members of CREA. The trademarks MLS®, Multiple Listing Service® and the associated logos are owned by CREA and identify the quality of services provided by real estate professionals who are members of CREA. Listing data is provided by the REALTOR.ca Data Distribution Facility (DDF®) and is deemed reliable but is not guaranteed accurate by CREA.