 1 / 24
78 WILSON Street E
Ancaster, Ontario, L9G2B5
Price on request
Bedrooms
5
Bathrooms
2
Living area
2,174 square feet
Parking
7
Year built
1951
About this property
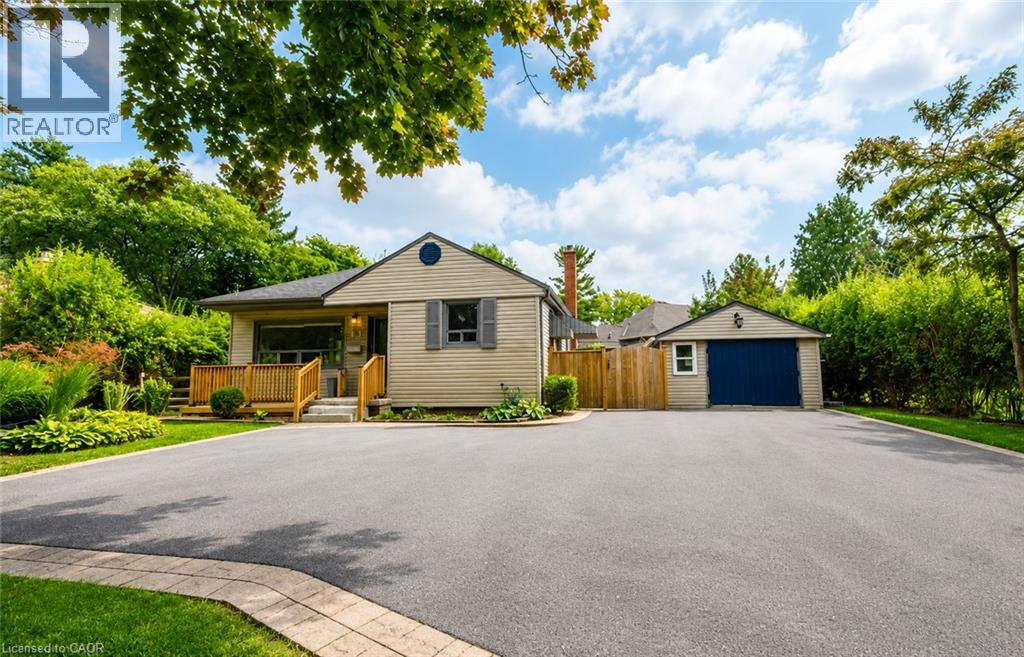
Welcome to this charming detached bungalow for lease, offering plenty of space and a functional layout ideal for families. The bright and inviting main floor features a spacious living room, a well-appointed kitchen, three comfortable bedrooms, and a full bathroom. The finished basement provides even more living space, featuring a large family/rec room, two additional bedrooms, a second full bathroom, and a versatile den that is perfect for a home office, playroom, or additional storage. Situated on a generous lot, this home offers a spacious backyard with plenty of room to enjoy the outdoors, along with ample parking. With 5 bedrooms, 2 bathrooms, a finished basement, and plenty of indoor and outdoor space, this detached bungalow is a fantastic opportunity for tenants looking for a comfortable place to call home. A+++ tenants. (id:66779)
Rooms
| Laundry room | Basement | — |
| 4pc Bathroom | Basement | — |
| Den | Basement | 8'9'' x 14'1'' |
| Bedroom | Basement | 11'1'' x 12'2'' |
| Bedroom | Basement | 8'11'' x 8'2'' |
| Recreation room | Basement | 12'4'' x 15'7'' |
| 4pc Bathroom | Main level | — |
| Bedroom | Main level | 9'10'' x 9'6'' |
| Bedroom | Main level | 9'0'' x 11'5'' |
| Primary Bedroom | Main level | 13'8'' x 12'4'' |
| Kitchen | Main level | 10'6'' x 11'6'' |
| Living room | Main level | 13'0'' x 20'0'' |
Details
- Sewer
- Municipal sewage system
- Cooling
- Central air conditioning
- Heating
- Forced air, Natural gas
- List aor
- Cornerstone
- Stories
- 1
- Basement
- Finished, Full
- Year built
- 1,951
- Appliances
- Washer, Refrigerator, Dishwasher, Stove, Dryer
- Directions
- Between St. Margaret's Road and Cameron Drive
- Fireplace
- No
- Lot features
- Paved driveway
- Water source
- Municipal water
- Structure type
- House
- Parking features
- Attached Garage
- Exterior features
- Vinyl siding
- Foundation details
- Block
- Zoning description
- ER
- Architectural style
- Bungalow
- Bedrooms above grade
- 3
- Bedrooms below grade
- 2
- Property attached
- No
- Above grade finished area
- 1,087
- Below grade finished area
- 1,087
More in Ancaster

The trademarks REALTOR®, REALTORS®, and the REALTOR® logo are controlled by The Canadian Real Estate Association (CREA) and identify real estate professionals who are members of CREA. The trademarks MLS®, Multiple Listing Service® and the associated logos are owned by CREA and identify the quality of services provided by real estate professionals who are members of CREA. Listing data is provided by the REALTOR.ca Data Distribution Facility (DDF®) and is deemed reliable but is not guaranteed accurate by CREA.