 1 / 22
78 PIETA PLACE
Vaughan (Vellore Village), Ontario, L4H3G2
$1,788,800
Bedrooms
4
Bathrooms
4
Parking
8
About this property
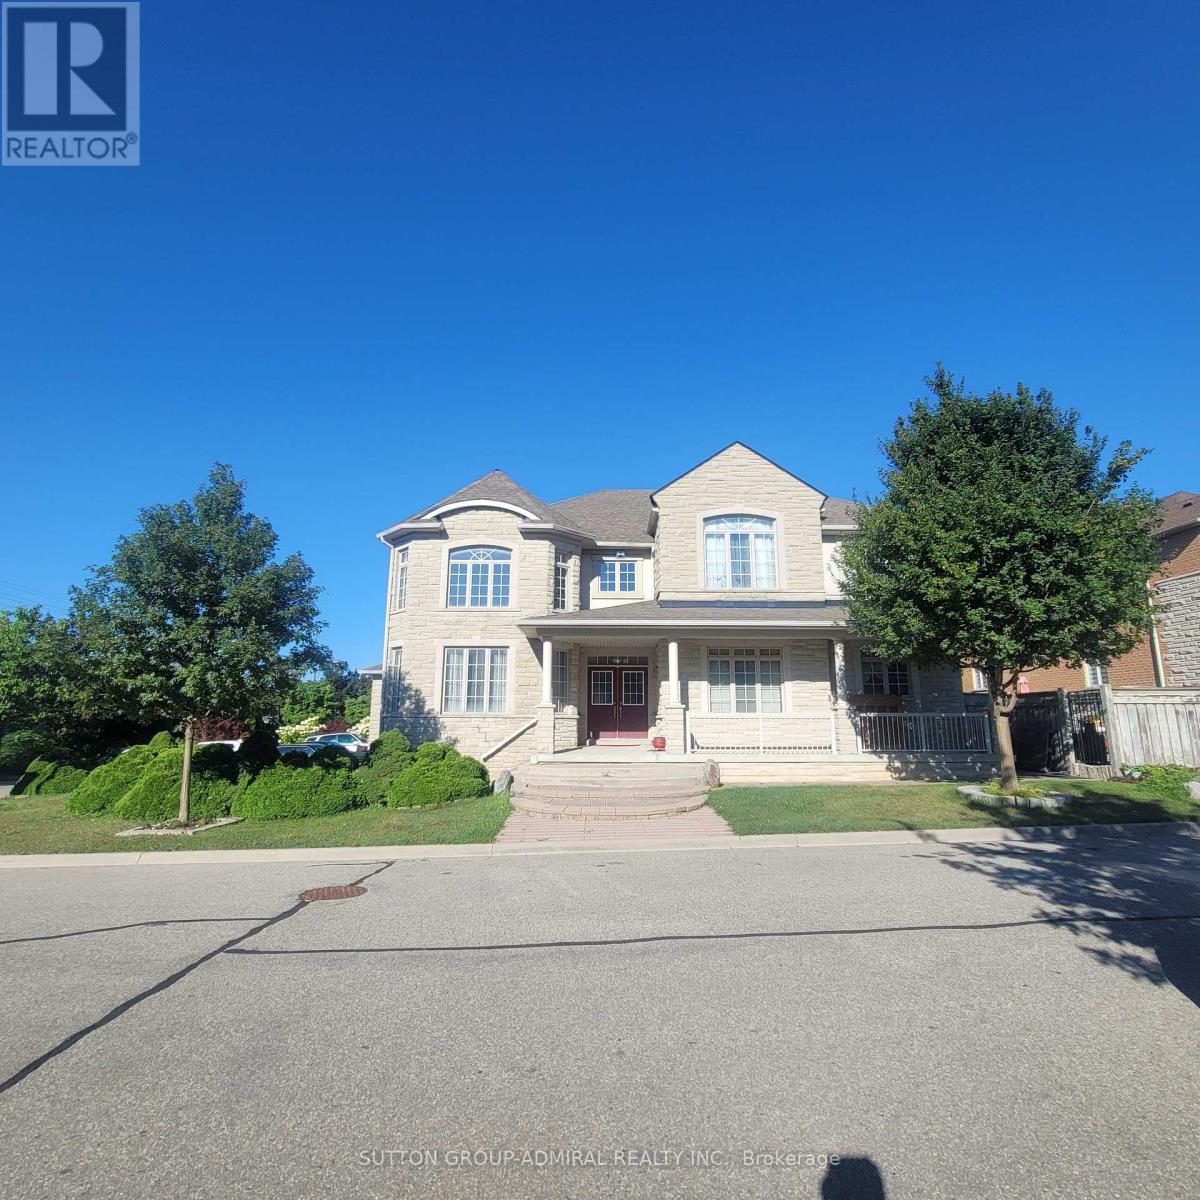
Amazing home in prestigious Vellore Village. First time on the market. Original owner. Corner house with upgraded decorative bricks, favorable-feng shui. Grand living room open to above with lots of windows. Great for entertaining. Open concept, 9 ft ceiling. Library with double French door. Main floor laundry room with access to double car garage and separate side entrance. 2 service stairways leading to the basement. Long driveway with 6 parking spaces. Spacious backyard with lots of room for summer entertainment. (id:66779)
Rooms
| Living room | Main level | — |
| Bedroom 4 | Second level | — |
| Family room | Main level | — |
| Library | Main level | — |
| Dining room | Main level | — |
| Kitchen | Main level | — |
| Eating area | Main level | — |
| Laundry room | Main level | — |
| Primary Bedroom | Second level | — |
| Bedroom 2 | Second level | — |
| Bedroom 3 | Second level | — |
Details
- Sewer
- Sanitary sewer
- Cooling
- Central air conditioning
- Fencing
- Fenced yard
- Heating
- Forced air, Natural gas
- List aor
- Toronto
- Stories
- 2
- Basement
- Unfinished, N/A
- Flooring
- Hardwood, Ceramic
- Directions
- Rutherford / Weston / Pine valley
- Fireplace
- Yes
- Lot features
- Carpet Free
- Water source
- Municipal water
- Structure type
- House
- Parking features
- Garage
- Tax annual amount
- 7,459.26
- Exterior features
- Brick, Brick Veneer
- Community features
- Community Centre
- Foundation details
- Unknown
- Lot size dimensions
- 54.5 x 100.7 FT
- Bedrooms above grade
- 4
- Property attached
- No
More in Vaughan




The trademarks REALTOR®, REALTORS®, and the REALTOR® logo are controlled by The Canadian Real Estate Association (CREA) and identify real estate professionals who are members of CREA. The trademarks MLS®, Multiple Listing Service® and the associated logos are owned by CREA and identify the quality of services provided by real estate professionals who are members of CREA. Listing data is provided by the REALTOR.ca Data Distribution Facility (DDF®) and is deemed reliable but is not guaranteed accurate by CREA.