 1 / 25
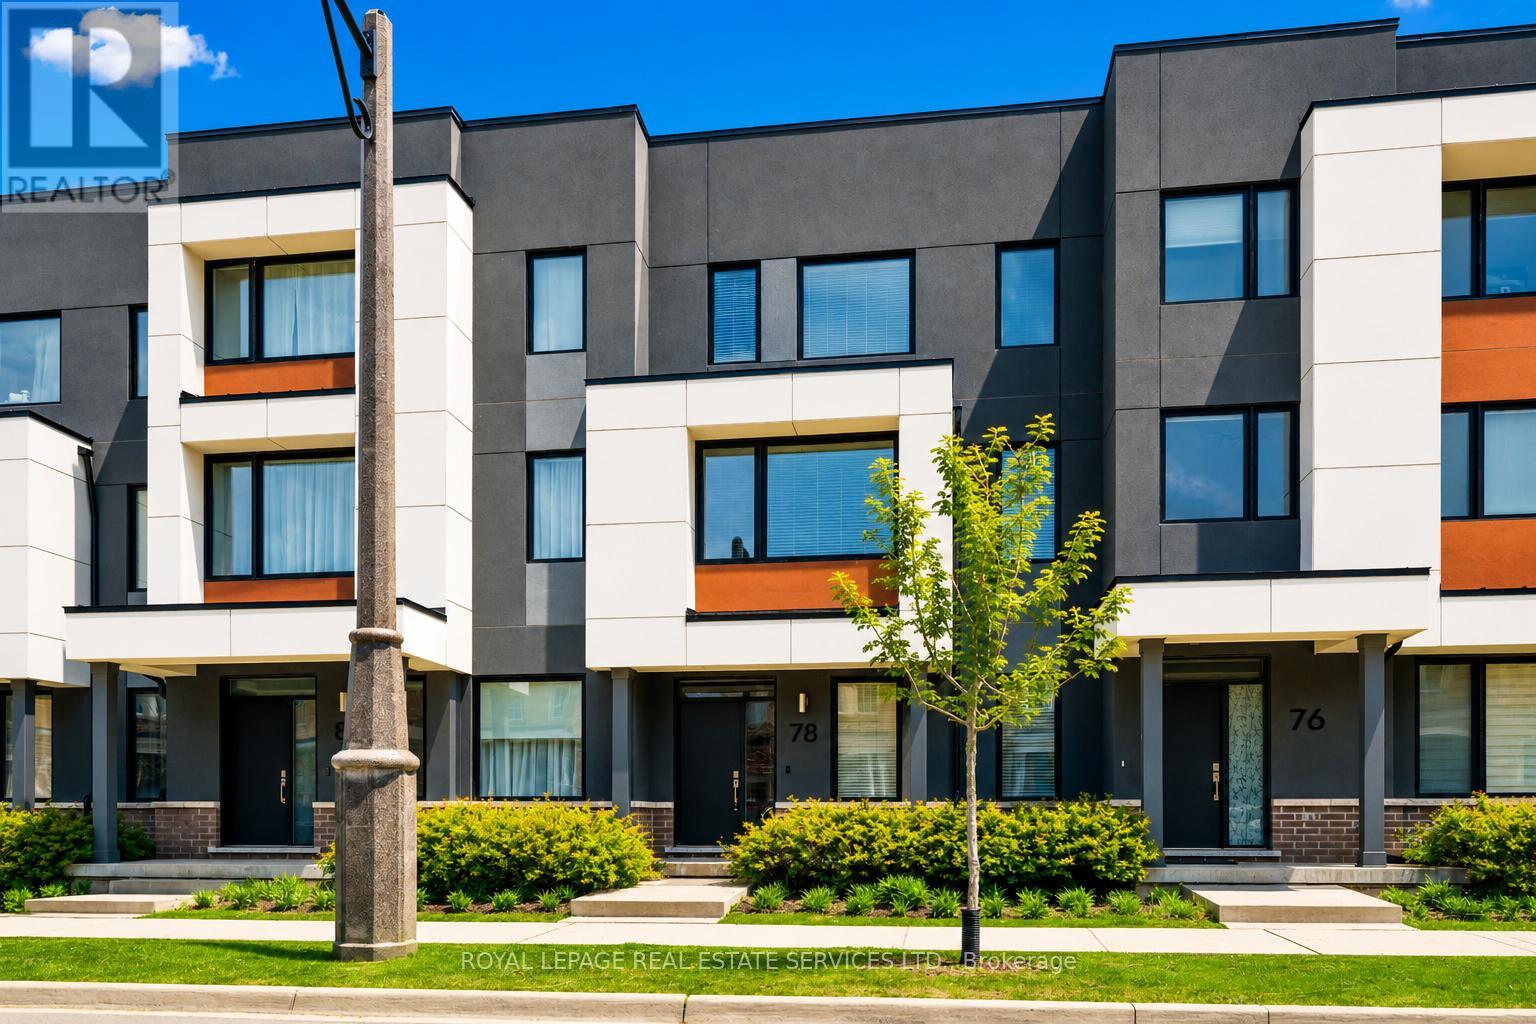
78 HUGUENOT ROAD
Oakville (GO Glenorchy), Ontario, L6H0X4
$999,900
Bedrooms
4
Bathrooms
3
Parking
2
About this property
LUXURY EXECUTIVE TOWNHOME LIVING IN GLENORCHY! Experience stylish, low-maintenance living in this beautifully appointed three storey townhome located in a sought-after family-friendly North Oakville neighbourhood close to everything! The main level features a private office, perfect for remote work, along with inside entry from the attached two-car garage for added convenience. Designed for entertaining and modern family living, the second level offers a spacious living room, powder room, and a dining area open to the stunning designer kitchen. Highlights include Caesarstone countertops, a subway tile backsplash, upgraded cabinetry and hardware, undercabinet lighting, premium stainless steel appliances including a gas range, an upgraded sink and faucet, built-in waste/recycling pullout, a centre island with breakfast bar seating, and a walk-in pantry. A walkout leads to the oversized private balcony with glass panels, ideal for relaxing or outdoor dining. The third level is dedicated to comfortable living, featuring a primary bedroom with a walk-in closet and spa-inspired three-piece ensuite. Two additional bedrooms, a luxurious four-piece bathroom, and a convenient laundry area complete this level. Additional details include laminate flooring throughout, designer lighting, upgraded oak staircases, and an ultra-low condominium fee covering common area maintenance, snow removal, landscaping, and roadway maintenance. Enjoy an exceptional location close to grocery stores, restaurants, top-rated schools, parks and nature trails, River Oaks Community Centre, public transit, major highways, and the GO Train. A turnkey executive townhome designed for today's lifestyle. (certain exterior images have been digitally enhanced) (id:66779)
Rooms
| Office | Main level | — |
| Bathroom | Third level | — |
| Laundry room | Third level | — |
| Utility room | Main level | — |
| Living room | Second level | — |
| Dining room | Second level | — |
| Kitchen | Second level | — |
| Bathroom | Second level | — |
| Primary Bedroom | Third level | — |
| Bathroom | Third level | — |
| Bedroom 2 | Third level | — |
| Bedroom 3 | Third level | — |
Details
- Cooling
- Central air conditioning
- Heating
- Forced air, Natural gas
- List aor
- Toronto
- Stories
- 3
- Tax year
- 2,026
- Basement
- None
- Flooring
- Tile, Laminate
- Appliances
- Washer, Refrigerator, Dishwasher, Range, Dryer, Humidifier, Window Coverings, Garage door opener, Garage door opener remote(s)
- Directions
- Cross Streets: Dundas Street East AND Post Road. ** Directions: Dundas Street East / north on Post Road / Huguenot Road.
- Fireplace
- No
- Lot features
- Balcony, Carpet Free, In suite Laundry
- Structure type
- Row / Townhouse
- Association fee
- 144.22
- Association name
- Maple Ridge Community Management
- Parking features
- Attached Garage, Garage, Inside Entry
- Tax annual amount
- 3,773
- Exterior features
- Brick, Stucco
- Community features
- Community Centre, Pets Allowed With Restrictions
- Foundation details
- Poured Concrete
- Zoning description
- GU-3
- Bedrooms above grade
- 3
- Bedrooms below grade
- 1
- Property attached
- Yes
- Association fee includes
- Common Area Maintenance, Parking
- Association fee frequency
- Monthly
More in Oakville




The trademarks REALTOR®, REALTORS®, and the REALTOR® logo are controlled by The Canadian Real Estate Association (CREA) and identify real estate professionals who are members of CREA. The trademarks MLS®, Multiple Listing Service® and the associated logos are owned by CREA and identify the quality of services provided by real estate professionals who are members of CREA. Listing data is provided by the REALTOR.ca Data Distribution Facility (DDF®) and is deemed reliable but is not guaranteed accurate by CREA.