 1 / 15
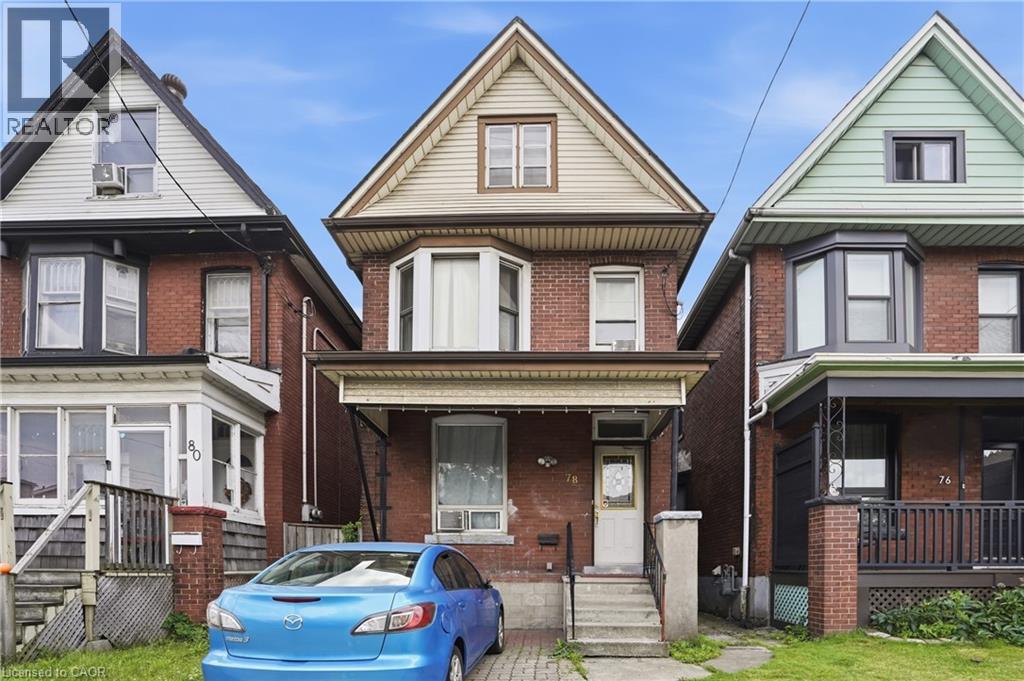
78 CAMPBELL Avenue
Hamilton, Ontario, L8L2N4
$349,900
Bedrooms
3
Bathrooms
1
Living area
1,171 square feet
Parking
1
About this property
Opportunity Knocks in Hamilton's Vibrant Crown Point Neighbourhood! Calling all renovators, investors, and buyers eager to add their personal touch. This character-filled home that was in the family since 1969 offers a solid foundation and a spacious layout ready to be transformed into something truly special. The main floor features a generous eat-in kitchen with charming original hardwood floors adds warmth and timeless appeal. Important updates include electrical in 2010 and a roof replaced in 2015, giving you a great head start on your renovation plans. The unfinished attic presents exciting potential for additional living space, whether you envision a primary retreat, home office, or family room. Relax with your morning coffee on the welcoming front porch and enjoy the added convenience driveway parking. Ideally situated just steps from the lively Ottawa Street district, you'll love exploring its ever-growing collection of boutique shops, local cafés, popular eateries, and year-round community events. The Centre on Barton is also within walking distance for everyday conveniences, while nearby highway access makes commuting simple. A fantastic opportunity to create the home you've always imagined. (id:66779)
Rooms
| Primary Bedroom | Second level | 10'0'' x 14'8'' |
| Bedroom | Second level | 9'10'' x 8'5'' |
| Bedroom | Second level | 8'5'' x 10'11'' |
| 4pc Bathroom | Second level | — |
| Pantry | Main level | 2'9'' x 7'9'' |
| Kitchen | Main level | 11'3'' x 11'7'' |
| Living room | Main level | 10'10'' x 13'2'' |
| Dining room | Main level | 8'8'' x 10'11'' |
| Foyer | Main level | 3'5'' x 11'2'' |
Details
- Sewer
- Municipal sewage system
- Cooling
- Central air conditioning
- Heating
- Forced air, Natural gas
- List aor
- Cornerstone
- Stories
- 2
- Basement
- Partially finished, Full
- Directions
- Ottawa St to Campbell Ave
- Fireplace
- No
- Water source
- Municipal water
- Structure type
- House
- Tax annual amount
- 2,616.16
- Exterior features
- Brick, Aluminum siding
- Foundation details
- Stone
- Zoning description
- D
- Bedrooms above grade
- 3
- Bedrooms below grade
- 0
- Property attached
- No
- Above grade finished area
- 1,171
More in Hamilton




The trademarks REALTOR®, REALTORS®, and the REALTOR® logo are controlled by The Canadian Real Estate Association (CREA) and identify real estate professionals who are members of CREA. The trademarks MLS®, Multiple Listing Service® and the associated logos are owned by CREA and identify the quality of services provided by real estate professionals who are members of CREA. Listing data is provided by the REALTOR.ca Data Distribution Facility (DDF®) and is deemed reliable but is not guaranteed accurate by CREA.