 1 / 25
77 RIVERSIDE BOULEVARD
Vaughan (Uplands), Ontario, L4J1J1
$1,650,000
Bedrooms
5
Bathrooms
3
Parking
6
About this property
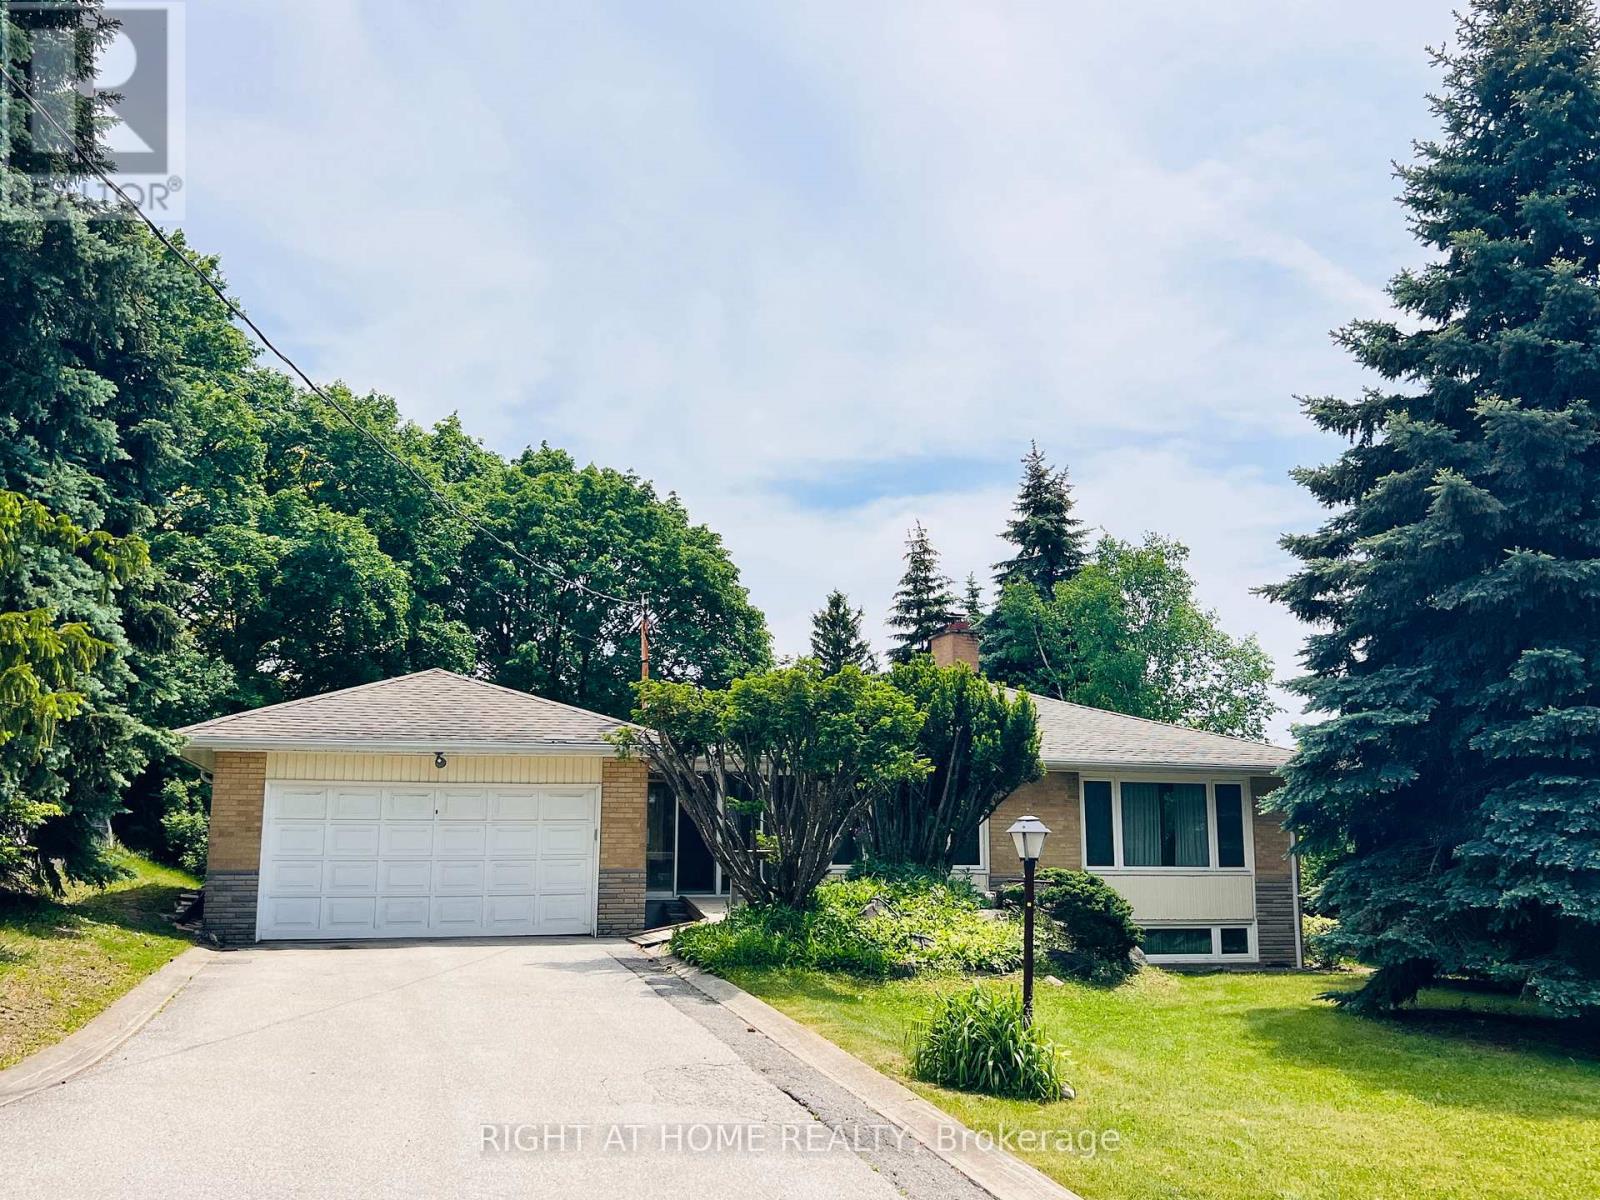
Welcome To This Spacious & Well-Maintained Bungalow Located In One Of Vaughan's Most Sought-After Communities! Featuring A Functional Layout With Generously Sized Principal Rooms, This Home Is Ideal For Families, Renovators, Or Buyers Looking To Customize Their Dream Home. Bright Living & Dining Areas Offer Large Picture Windows, Hardwood Flooring & Abundant Natural Light. The Eat-In Kitchen Provides Ample Cabinetry & Workspace, While The Sun-Filled Sunroom With Walk-Out To The Backyard Is Perfect For Relaxing Or Entertaining. Well-Proportioned Bedrooms Feature Hardwood Floors & Large Closets. Finished Basement Offers Additional Living Space With A Spacious Recreation Area, Fireplace & Retro-Style Bar-Ideal For Entertaining Or Extended Family Living. Situated On A Premium Corner Lot With Mature Trees, Stone Landscaping & Excellent Curb Appeal, Offering Exceptional Privacy & Outdoor Space. Quiet, Established Neighbourhood Close To Schools, Parks, Shopping, Dining, Transit & Major Highways Including Hwy 7 & 407. Fantastic Opportunity To Move In, Renovate Or Build In One Of Vaughan's Most Desirable Areas! (id:66779)
Rooms
| Bedroom | Lower level | — |
| Mud room | Lower level | — |
| Other | Lower level | — |
| Bedroom 2 | Main level | — |
| Bedroom 3 | Main level | — |
| Primary Bedroom | Main level | — |
| Bedroom 4 | Main level | — |
| Kitchen | Main level | — |
| Dining room | Main level | — |
| Living room | Main level | — |
| Sunroom | Main level | — |
| Recreational, Games room | Lower level | — |
Details
- Sewer
- Sanitary sewer
- Cooling
- Central air conditioning
- Heating
- Forced air, Natural gas
- List aor
- Toronto
- Stories
- 1
- Tax year
- 2,025
- Basement
- Finished, N/A
- Flooring
- Hardwood, Laminate, Ceramic
- Appliances
- Washer, Refrigerator, Dishwasher, Stove, Dryer, Freezer, Hood Fan, Window Coverings
- Directions
- Cross Streets: Yonge St & Longbridge Rd. ** Directions: Property is at the corner of Riverside Blvd & Longbridge Rd.
- Fireplace
- Yes
- Water source
- Municipal water
- Structure type
- House
- Fireplaces total
- 2
- Parking features
- Attached Garage, Garage
- Tax annual amount
- 10,140.38
- Building features
- Fireplace(s)
- Exterior features
- Brick
- Foundation details
- Concrete
- Lot size dimensions
- 67.5 x 126.1 FT
- Architectural style
- Bungalow
- Bedrooms above grade
- 4
- Bedrooms below grade
- 1
- Property attached
- No
More in Vaughan




The trademarks REALTOR®, REALTORS®, and the REALTOR® logo are controlled by The Canadian Real Estate Association (CREA) and identify real estate professionals who are members of CREA. The trademarks MLS®, Multiple Listing Service® and the associated logos are owned by CREA and identify the quality of services provided by real estate professionals who are members of CREA. Listing data is provided by the REALTOR.ca Data Distribution Facility (DDF®) and is deemed reliable but is not guaranteed accurate by CREA.