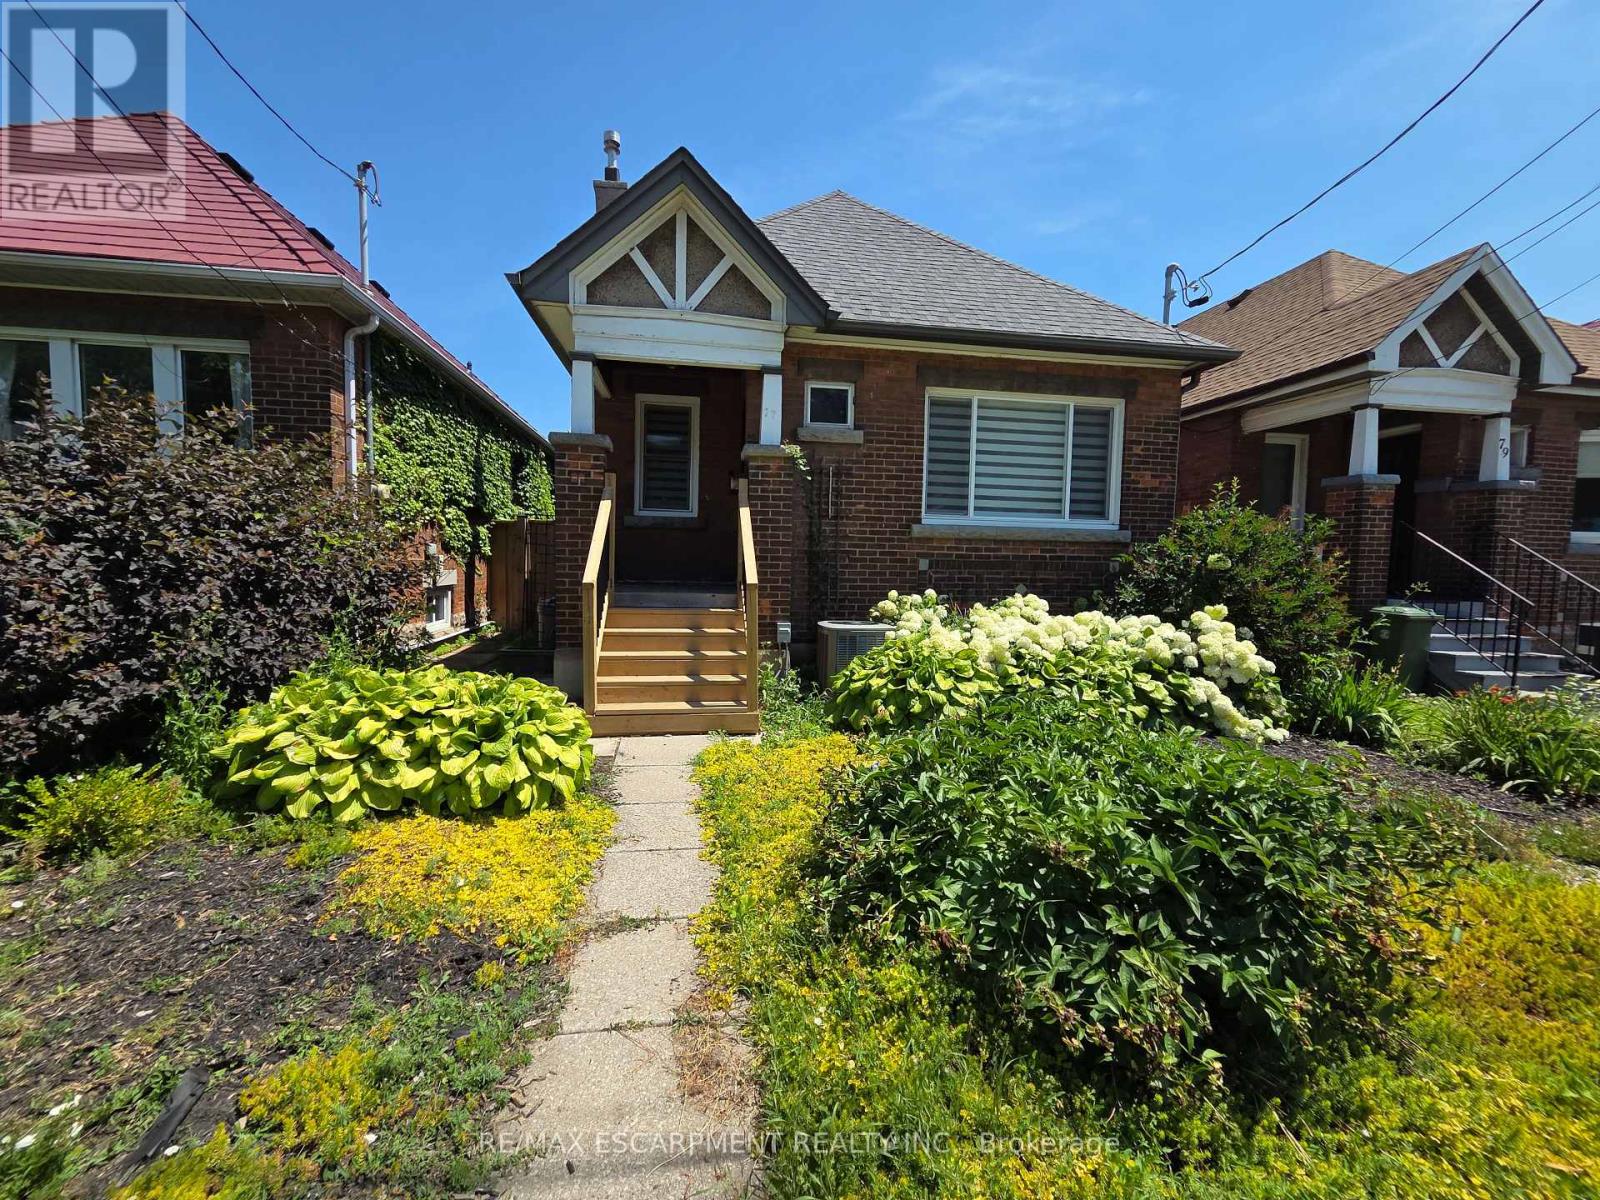
 1 / 17
77 PARADISE ROAD S
Hamilton (Westdale), Ontario, L8S1S3
Price on request
Bedrooms
3
Bathrooms
2
Parking
2
About this property
Welcome to this charming bungalow nestled in the heart of Hamilton's highly desirable Westdale neighbourhood. This beautifully maintained home offers the perfect blend of character, comfort, and convenience, with an all-inclusive lease featuring the entire main floor plus a partial basement for added living space. Furnishings may also be available for tenants interested in a furnished lease. Step inside to discover a bright and inviting main level where natural light fills the spacious living and dining rooms, highlighted by beautiful vinyl flooring and a warm, welcoming atmosphere. Continue into the well-appointed kitchen, featuring ample cabinetry, generous prep space, and everything you need for both everyday cooking and entertaining. The main floor offers two comfortable bedrooms, along with a full 4-piece bathroom. The partial basement provides additional living space complete with a 2-piece bathroom, laundry area, and a walk-out with separate entrance to your private fenced in backyard. Outside, enjoy the convenience of two private parking spaces and a mature residential setting in one of Hamilton's most established communities. Located just minutes from McMaster University, McMaster Children's Hospital, parks, schools, public transit, shopping, restaurants, and everyday amenities, this all-inclusive lease offers outstanding value in an unbeatable location. Whether you're a professional, small family, or someone looking to enjoy the charm and convenience of Westdale, this inviting home is ready to welcome you. Rent + Fixed Utilities (hydro, water, gas) of $250 pm. Internet excluded. (id:66779)
Rooms
| Kitchen | Ground level | — |
| Dining room | Ground level | — |
| Living room | Ground level | — |
| Bedroom | Ground level | — |
| Bedroom | Ground level | — |
| Bedroom | Basement | — |
| Bathroom | Basement | — |
Details
- Sewer
- Sanitary sewer
- Cooling
- Central air conditioning
- Heating
- Forced air, Natural gas
- List aor
- Toronto
- Stories
- 1
- Basement
- Separate entrance, Walk out, N/A, N/A
- Appliances
- Washer, Refrigerator, Dishwasher, Stove, Dryer, Microwave, Hood Fan, Window Coverings
- Directions
- Main St W
- Fireplace
- No
- Water source
- Municipal water
- Structure type
- House
- Parking features
- Attached Garage, No Garage
- Exterior features
- Brick
- Community features
- Community Centre
- Foundation details
- Block
- Lot size dimensions
- 29 x 100 FT
- Architectural style
- Bungalow
- Bedrooms above grade
- 3
- Property attached
- No
More in Hamilton




The trademarks REALTOR®, REALTORS®, and the REALTOR® logo are controlled by The Canadian Real Estate Association (CREA) and identify real estate professionals who are members of CREA. The trademarks MLS®, Multiple Listing Service® and the associated logos are owned by CREA and identify the quality of services provided by real estate professionals who are members of CREA. Listing data is provided by the REALTOR.ca Data Distribution Facility (DDF®) and is deemed reliable but is not guaranteed accurate by CREA.