 1 / 25
77 ELFORD CRESCENT
Hamilton (Vincent), Ontario, L8K5K8
$855,000
Bedrooms
5
Bathrooms
4
Parking
5
About this property
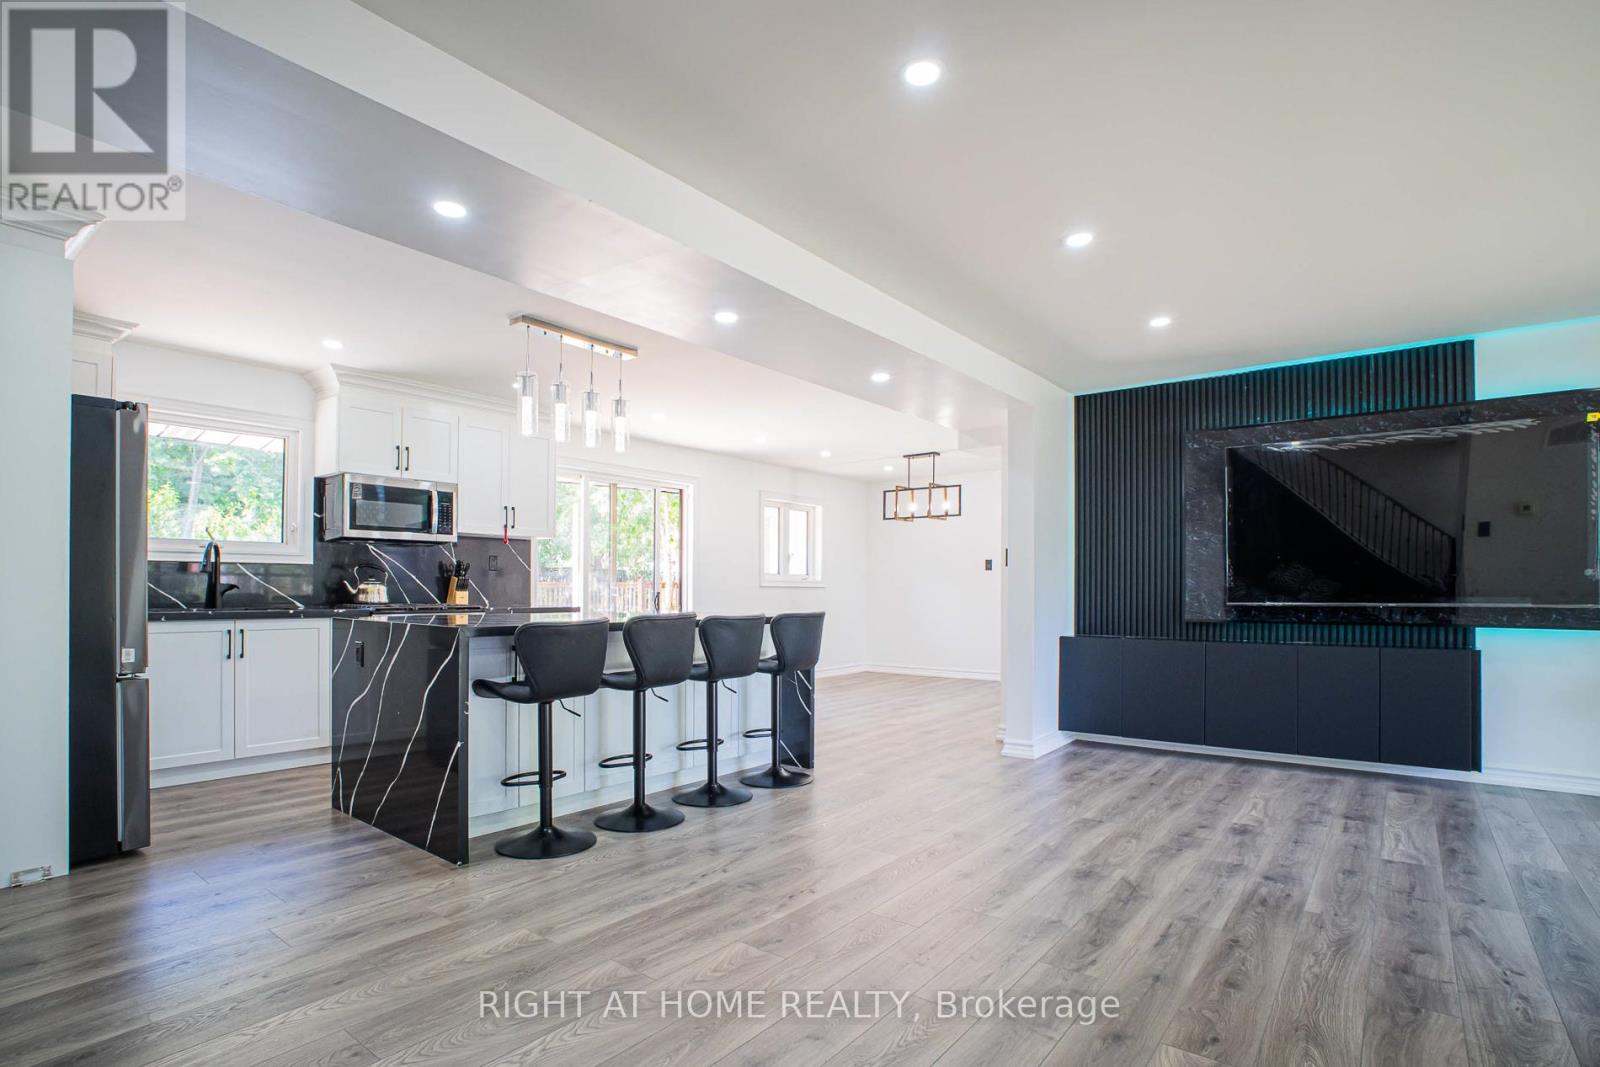
Welcome to Your Dream Home on a Premium Corner Lot! Step into this stunning, fully renovated detached home located in one of Hamilton's most sought-after neighbourhoods. Nearly rebuilt to the studs, this move-in ready masterpiece showcases exceptional craftsmanship with brand new plumbing and electrical systems-offering true peace of mind for years to come. The bright and inviting main floor is designed to impress, featuring a spacious living room with a custom wall unit and a dramatic floor-to-ceiling window that fills the space with natural light. The showstopper kitchen is perfect for modern living, complete with brand new stainless steel appliances, a striking marble-look island, and a walkout to your private backyard retreat-ideal for entertaining family and friends. Enjoy the elegance of carpet free flooring throughout, leading you upstairs to three generously sized bedrooms, including a luxurious primary suite with a spa-inspired ensuite, finished with marble touches and a deep soaker tub-your personal retreat after a long day. The fully finished basement offers incredible versatility with two additional bedrooms, a separate entrance, and rough-in for a second laundry-perfect for extended family or in-law suite potential. Step outside and experience your own private outdoor oasis featuring a brand new deck, sparkling pool, and two storage sheds-a rare find for relaxation and entertaining. Major Upgrades Include: A/C (2022) Furnace (2022) Roof (2021) Hot Water Tank - Owned (2025) Brand New Deck (2025) , Kitchen (2025), Bathrooms (2025) Additional Highlights: Furnace & Hot Water Tank Owned Premium Corner Lot Turnkey, Move-In Ready Close to Schools, Parks, Shopping & All Amenities. This home truly offers the perfect blend of style, comfort, and flexibility-ideal for families, investors, or anyone looking for a high-quality, worry-free property. A Rare Opportunity Not to Be Missed! (id:66779)
Rooms
| Living room | Main level | — |
| Kitchen | Main level | — |
| Dining room | Main level | — |
| Primary Bedroom | Second level | — |
| Bedroom 2 | Second level | — |
| Bedroom 3 | Second level | — |
| Bedroom | Basement | — |
| Bedroom 2 | Basement | — |
| Kitchen | Basement | — |
| Living room | Basement | — |
Details
- Sewer
- Sanitary sewer
- Cooling
- Central air conditioning
- Heating
- Forced air, Natural gas
- List aor
- Toronto
- Stories
- 2
- Tax year
- 2,026
- Basement
- Finished, Apartment in basement, Separate entrance, Walk out, N/A, N/A, N/A
- Flooring
- Laminate
- Appliances
- Washer, Dishwasher, Dryer, Microwave, Two stoves, Garage door opener, Water Heater, Two Refrigerators
- Directions
- Cross Streets: St Andrews Dr & Elford Cres. ** Directions: Greenhill Ave & Quigley Road.
- Fireplace
- No
- Lot features
- Irregular lot size, Carpet Free
- Water source
- Municipal water
- Pool features
- Inground pool
- Structure type
- House
- Parking features
- Attached Garage, Garage
- Tax annual amount
- 5,256.82
- Exterior features
- Brick, Vinyl siding
- Foundation details
- Unknown
- Lot size dimensions
- 55 x 100 FT
- Bedrooms above grade
- 3
- Bedrooms below grade
- 2
- Property attached
- No
More in Hamilton




The trademarks REALTOR®, REALTORS®, and the REALTOR® logo are controlled by The Canadian Real Estate Association (CREA) and identify real estate professionals who are members of CREA. The trademarks MLS®, Multiple Listing Service® and the associated logos are owned by CREA and identify the quality of services provided by real estate professionals who are members of CREA. Listing data is provided by the REALTOR.ca Data Distribution Facility (DDF®) and is deemed reliable but is not guaranteed accurate by CREA.