 1 / 25
77 CATHEDRAL COURT
Hamilton (Waterdown), Ontario, L8B0S1
$875,900
Bedrooms
3
Bathrooms
4
Parking
3
About this property
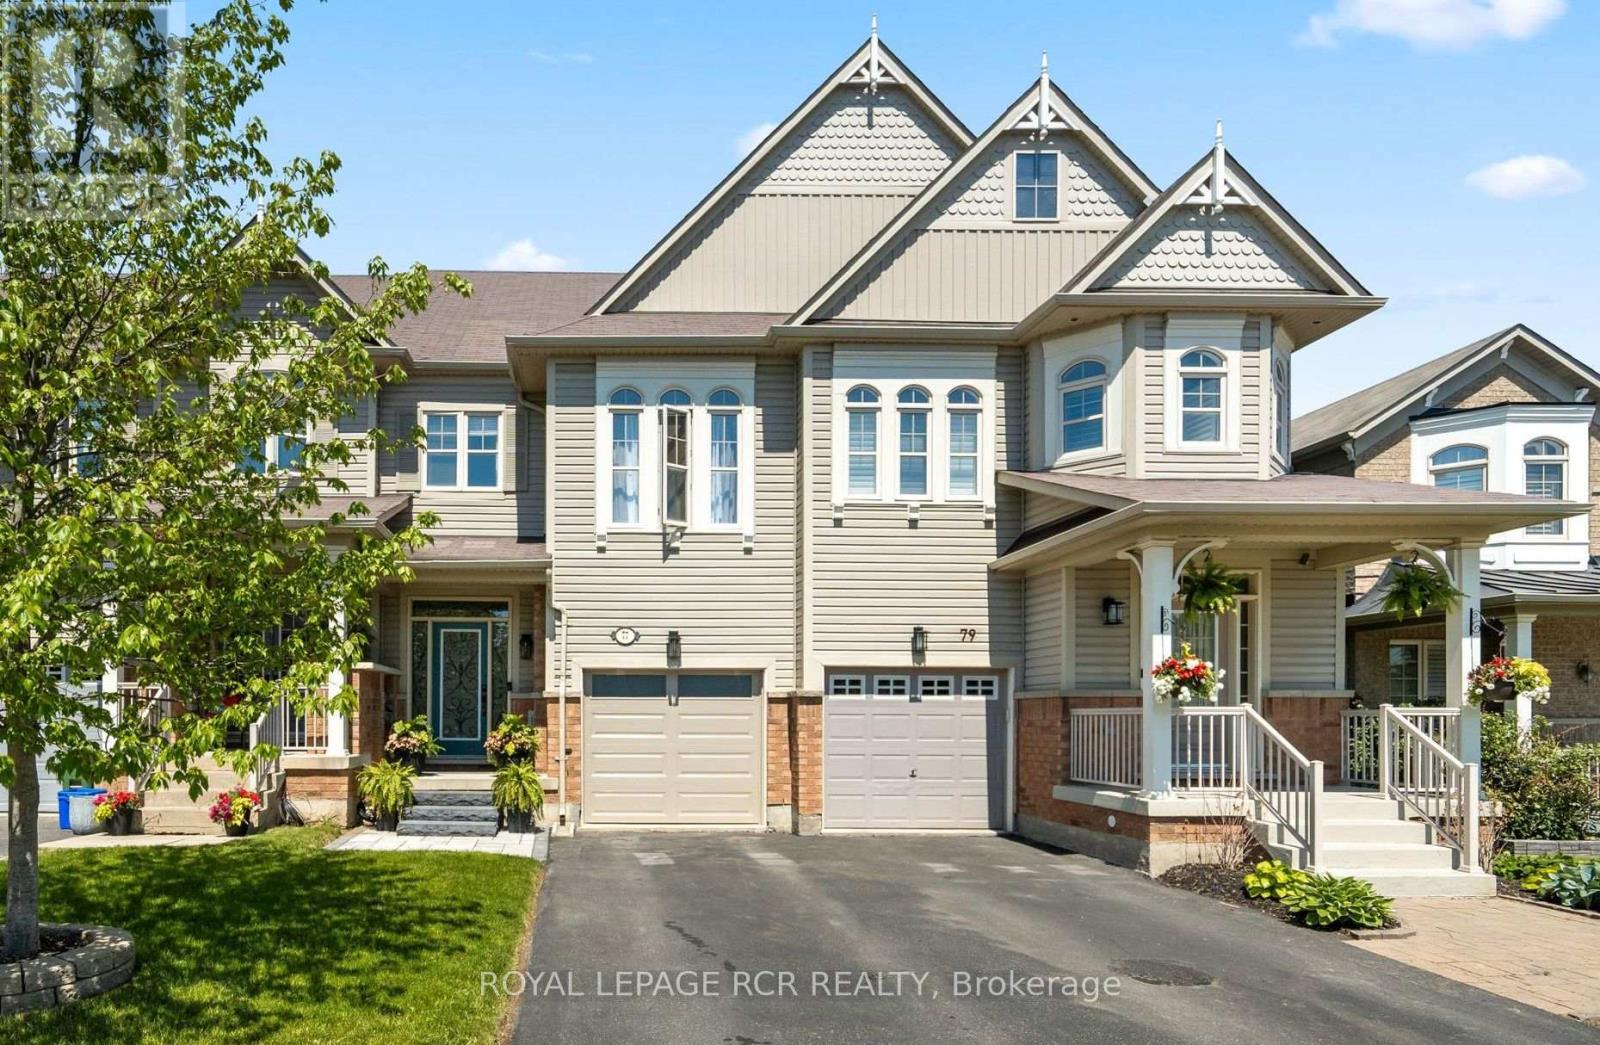
Modern and spacious 3 bdrm (plus den), 4 washroom townhome situated on a quiet cul-de-sac in a highly convenient, family-friendly neighbourhood. With over 1650 sqft this home offers a bright, open-concept layout with a well-defined dining area and a large eat-in kitchen featuring a walkout to an oversized deck, overlooking a lovely rear yard-perfect for entertaining and everyday living. The freshly painted main floor is complemented by generous principal living and dining spaces, enhanced by a cozy double-sided fireplace, while the second level offers a well-appointed primary bedroom complete with a 4-piece ensuite, separate shower, large soaker tub, and his-and-hers closets, along with two additional bedrooms and a versatile den ideal, for a home office or nursery. The finished lower level adds valuable living space with a large family room featuring a walkout to a private backyard with no rear neighbours, a 2-piece bathroom, laundry area, and ample storage. Additional features include an attached garage, with access from house, for added convenience and secure parking. Located within walking distance to schools, daycare, the YMCA, and Memorial Park with its baseball diamond, splash pad, and skating loop. Quick access to Highway 403, QEW, 407, and Aldershot GO ensures an easy commute. A fantastic turnkey opportunity in a sought-after location-don't miss it. Updates: Furnace (2023), Ecobee smart thermostat, Stonework at front (2025), New Garage Door (2025) & Garage Door Opener operated with MyQ App (id:66779)
Rooms
| Foyer | Ground level | — |
| Dining room | Ground level | — |
| Other | Basement | — |
| Cold room | Basement | — |
| Living room | Ground level | — |
| Kitchen | Ground level | — |
| Primary Bedroom | Second level | — |
| Bedroom 2 | Second level | — |
| Bedroom 3 | Second level | — |
| Den | Second level | — |
| Family room | Basement | — |
| Laundry room | Basement | — |
Details
- Sewer
- Sanitary sewer
- Cooling
- Central air conditioning
- Fencing
- Fenced yard
- Heating
- Forced air, Natural gas
- List aor
- Toronto
- Stories
- 2
- Basement
- Finished, Walk out, N/A
- Flooring
- Carpeted
- Appliances
- Washer, Refrigerator, Dishwasher, Stove, Range, Dryer, Blinds, Garage door opener remote(s)
- Directions
- Hamilton St, Nisbet, Cathedral
- Fireplace
- Yes
- Lot features
- Cul-de-sac, Conservation/green belt
- Water source
- Municipal water
- Structure type
- Row / Townhouse
- Parking features
- Attached Garage, Garage
- Tax annual amount
- 6,239.2
- Exterior features
- Brick, Vinyl siding
- Community features
- Community Centre
- Foundation details
- Poured Concrete
- Lot size dimensions
- 19.7 x 100.1 FT
- Bedrooms above grade
- 3
- Property attached
- Yes
More in Hamilton




The trademarks REALTOR®, REALTORS®, and the REALTOR® logo are controlled by The Canadian Real Estate Association (CREA) and identify real estate professionals who are members of CREA. The trademarks MLS®, Multiple Listing Service® and the associated logos are owned by CREA and identify the quality of services provided by real estate professionals who are members of CREA. Listing data is provided by the REALTOR.ca Data Distribution Facility (DDF®) and is deemed reliable but is not guaranteed accurate by CREA.