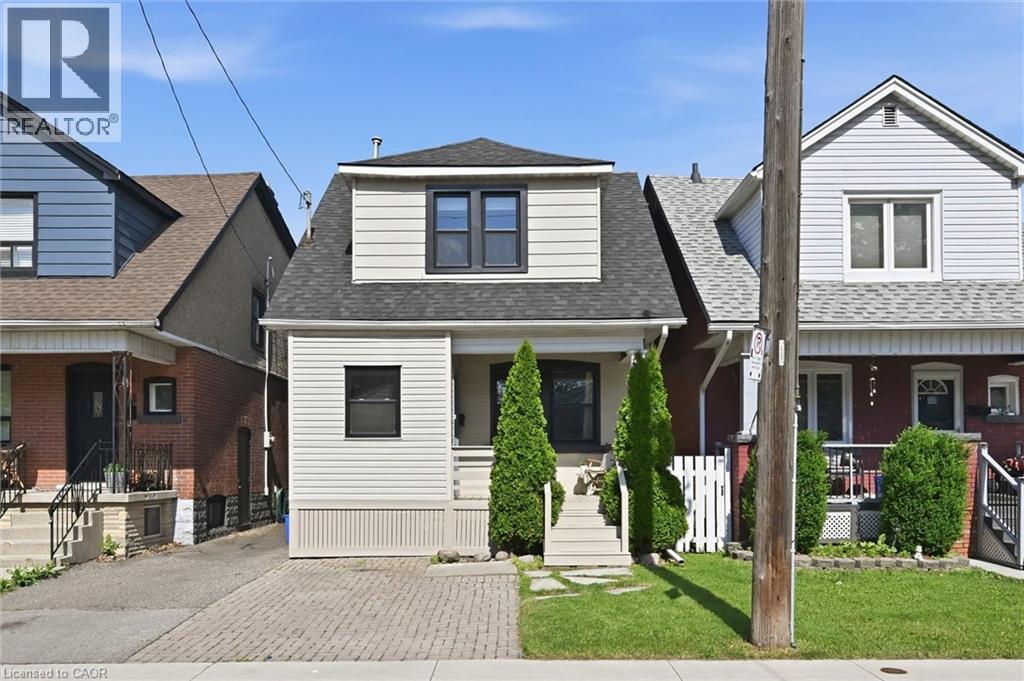
 1 / 25
77 CAMERON Avenue N
Hamilton, Ontario, L8H4Z1
$509,900
Bedrooms
3
Bathrooms
2
Living area
1,281 square feet
Year built
1928
About this property
Great Family Home! Nestled on a mature street, this spacious home offers comfort, functionality, and move-in-ready appeal. Enjoy a morning beverage, relaxing or greeting neighbours from the charming front deck, while the enclosed foyer helps keep the interior organized and clutter-free. Inside, you'll find carpet-free living and neutral décor throughout. The cozy living room flows into a separate dining area featuring wainscotting and crown moulding, while the bright white kitchen offers a built-in dishwasher, double sink, ample cabinetry, and a convenient pass-through to the living room. A versatile bonus/flex space with patio door access to the backyard and a second full bathroom adds even more functionality. Upstairs, you'll find three well-sized bedrooms and a well-appointed 4-piece bathroom, including a primary bedroom with trendy wainscotting and a deeper closet. The blank canvas basement provides excellent storage or the opportunity to create additional living space to suit your needs. Outside, the fully fenced private backyard boasts a deck, patio, grassy area, and garden shed—perfect for children, pets, and summer entertaining. Additional highlights include a roof replaced in 2022, and most windows replaced in 2022 (excluding the main-level bathroom and side windows). Ideally located close to public transit, the library, schools, parks, and shopping. Just unpack and move in! (id:66779)
Rooms
| 4pc Bathroom | Second level | — |
| Bedroom | Second level | 9'5'' x 11'0'' |
| Bedroom | Second level | 9'4'' x 11'0'' |
| Primary Bedroom | Second level | 11'0'' x 8'4'' |
| 3pc Bathroom | Main level | 12'0'' x 12'0'' |
| Bonus Room | Main level | 7'5'' x 8'8'' |
| Kitchen | Main level | 9'0'' x 12'5'' |
| Dining room | Main level | 10'0'' x 12'4'' |
| Living room | Main level | 11'6'' x 15'4'' |
| Foyer | Main level | 5'10'' x 7'5'' |
Details
- Sewer
- Municipal sewage system
- Cooling
- Central air conditioning
- Fencing
- Fence
- Heating
- Forced air, Natural gas
- List aor
- Cornerstone
- Stories
- 2
- Basement
- Unfinished, Full
- Year built
- 1,928
- Appliances
- Washer, Refrigerator, Dishwasher, Stove, Dryer, Microwave, Hood Fan
- Directions
- Kenilworth and Dunsmure to Cameron Ave N
- Fireplace
- No
- Water source
- Municipal water
- Structure type
- House
- Parking features
- None
- Tax annual amount
- 3,285.76
- Exterior features
- Brick, Other
- Foundation details
- Block
- Zoning description
- R1a
- Bedrooms above grade
- 3
- Bedrooms below grade
- 0
- Property attached
- No
- Above grade finished area
- 1,281
More in Hamilton




The trademarks REALTOR®, REALTORS®, and the REALTOR® logo are controlled by The Canadian Real Estate Association (CREA) and identify real estate professionals who are members of CREA. The trademarks MLS®, Multiple Listing Service® and the associated logos are owned by CREA and identify the quality of services provided by real estate professionals who are members of CREA. Listing data is provided by the REALTOR.ca Data Distribution Facility (DDF®) and is deemed reliable but is not guaranteed accurate by CREA.