 1 / 25
77 BROOKFAM STREET
Richmond Hill, Ontario, L4S0H9
Price on request
Bedrooms
4
Bathrooms
4
Parking
4
About this property
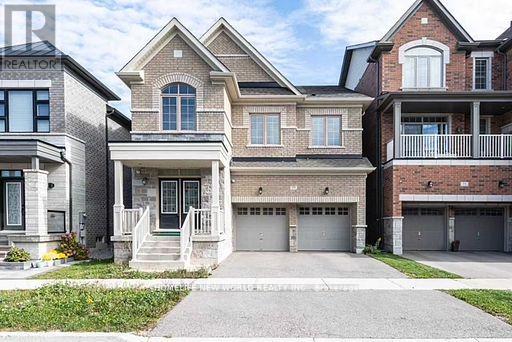
Rare Opportunity To Lease An Executive Detached Home On A Premium Lot Backing Onto Future School Site With No Rear Neighbours, Offering Exceptional Privacy And Open Views, In The Prestigious And Highly Sought-After Richland Community! Approx. 2,643 Sq.Ft. Featuring 4 Spacious Bedrooms, 4 Bathrooms, 2 Ensuites Plus 2 Semi-Ensuites, 10 Ft Ceiling On Main Floor, 9 Ft Ceiling On Second Floor, Hardwood Flooring Throughout And A Functional Family-Friendly Layout. Unbeatable Location Steps To Costco, Shopping, Restaurants, Parks And Transit. Minutes To Hwy 7, Hwy 404 & Hwy 407. Close To Excellent Schools And Everyday Amenities. A Rare Lease Opportunity In One Of Richmond Hill's Most Desirable Neighbourhoods! ((Some Photos Are Virtually Staged For Visualization Purposes.) (id:66779)
Rooms
| Dining room | Ground level | — |
| Great room | Ground level | — |
| Kitchen | Ground level | — |
| Eating area | Ground level | — |
| Primary Bedroom | Second level | — |
| Bedroom 2 | Second level | — |
| Bedroom 3 | Second level | — |
| Bedroom 4 | Second level | — |
Details
- Sewer
- Sanitary sewer
- Cooling
- Central air conditioning
- Heating
- Forced air, Natural gas
- List aor
- Toronto
- Stories
- 2
- Basement
- Unfinished, Full
- Flooring
- Hardwood
- Utilities
- Sewer
- Appliances
- Washer, Refrigerator, Dishwasher, Stove, Dryer, Hood Fan, Window Coverings
- Directions
- Cross Streets: Elgin Mills Rd E/ Leslie. ** Directions: Bayview Ave & Elgin Mills Rd E. East on Elgin Mills Rd E,South On Leslie Glen Ave, East On Brook Farm St.
- Fireplace
- Yes
- Lot features
- Carpet Free
- Water source
- Municipal water
- Structure type
- House
- Parking features
- Garage
- Exterior features
- Brick
- Community features
- Community Centre
- Foundation details
- Unknown
- Lot size dimensions
- 36.1 x 90.2 FT
- Bedrooms above grade
- 4
- Property attached
- No
More in Richmond Hill




The trademarks REALTOR®, REALTORS®, and the REALTOR® logo are controlled by The Canadian Real Estate Association (CREA) and identify real estate professionals who are members of CREA. The trademarks MLS®, Multiple Listing Service® and the associated logos are owned by CREA and identify the quality of services provided by real estate professionals who are members of CREA. Listing data is provided by the REALTOR.ca Data Distribution Facility (DDF®) and is deemed reliable but is not guaranteed accurate by CREA.