 1 / 25
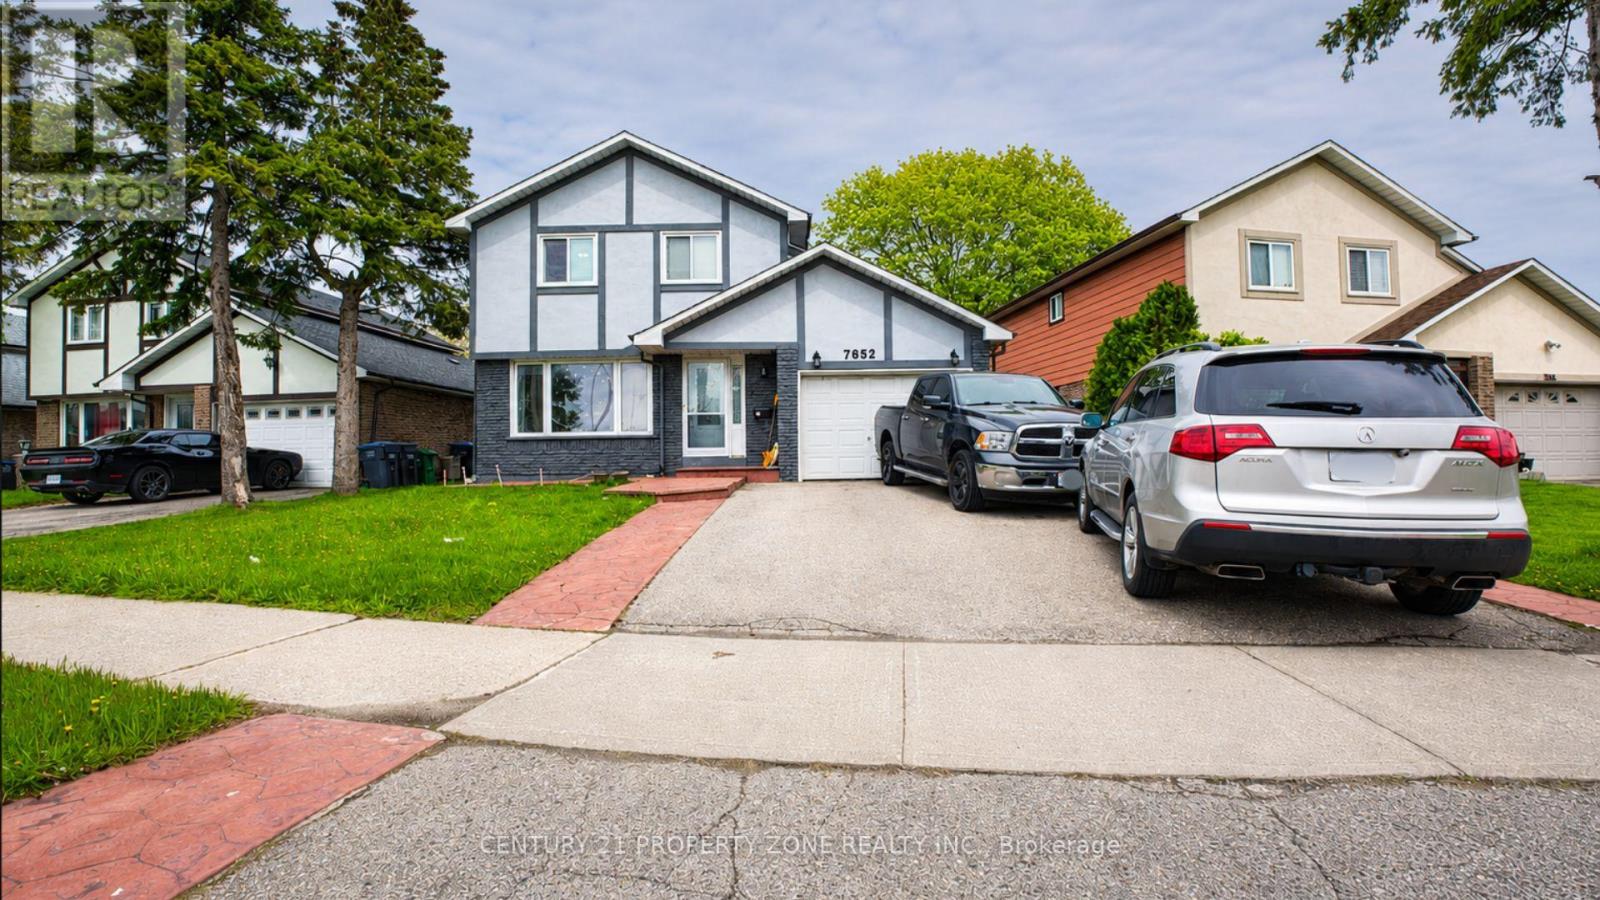
7652 ROSELLE CRESCENT
Mississauga (Malton), Ontario, L4T3N2
$929,900
Bedrooms
6
Bathrooms
3
Parking
2
About this property
Exceptional opportunity to own a beautifully maintained 4-bedroom detached home located in the highly sought-after Malton community. This spacious property features a fully finished 2-bedroom basement apartment with a separate entrance, offering excellent income potential and immediate rental capability. The home includes 3 full washrooms, including a convenient main floor washroom with a shower. Ideally situated with a park and school directly across the street, this property is perfect for families and investors alike. The functional layout offers spacious living areas, and the family room can easily be converted into an additional bedroom if desired. Move-in ready condition with the added benefit of living upstairs while generating rental income from the basement. A fantastic opportunity not to be missed! (id:66779)
Rooms
| Living room | Main level | — |
| Dining room | Main level | — |
| Family room | Main level | — |
| Kitchen | Main level | — |
| Primary Bedroom | Second level | — |
| Bedroom 2 | Second level | — |
| Bedroom 3 | Second level | — |
| Bedroom 4 | Second level | — |
| Bedroom | Basement | — |
| Bedroom | Basement | — |
Details
- Sewer
- Sanitary sewer
- Cooling
- Central air conditioning
- Heating
- Forced air, Natural gas
- List aor
- Toronto
- Stories
- 2
- Basement
- Apartment in basement, Separate entrance, N/A, N/A
- Directions
- etherwood Rd/ Brandon Gate
- Fireplace
- Yes
- Water source
- Municipal water
- Structure type
- House
- Parking features
- Attached Garage, Garage
- Tax annual amount
- 5,603.55
- Exterior features
- Brick
- Foundation details
- Unknown
- Lot size dimensions
- 49 x 150 FT
- Bedrooms above grade
- 4
- Bedrooms below grade
- 2
- Property attached
- No
More in Mississauga




The trademarks REALTOR®, REALTORS®, and the REALTOR® logo are controlled by The Canadian Real Estate Association (CREA) and identify real estate professionals who are members of CREA. The trademarks MLS®, Multiple Listing Service® and the associated logos are owned by CREA and identify the quality of services provided by real estate professionals who are members of CREA. Listing data is provided by the REALTOR.ca Data Distribution Facility (DDF®) and is deemed reliable but is not guaranteed accurate by CREA.