 1 / 25
7602 REESOR ROAD
Markham (Cedar Grove), Ontario, L6B1A8
$1,968,000
Bedrooms
4
Bathrooms
5
Parking
8
About this property
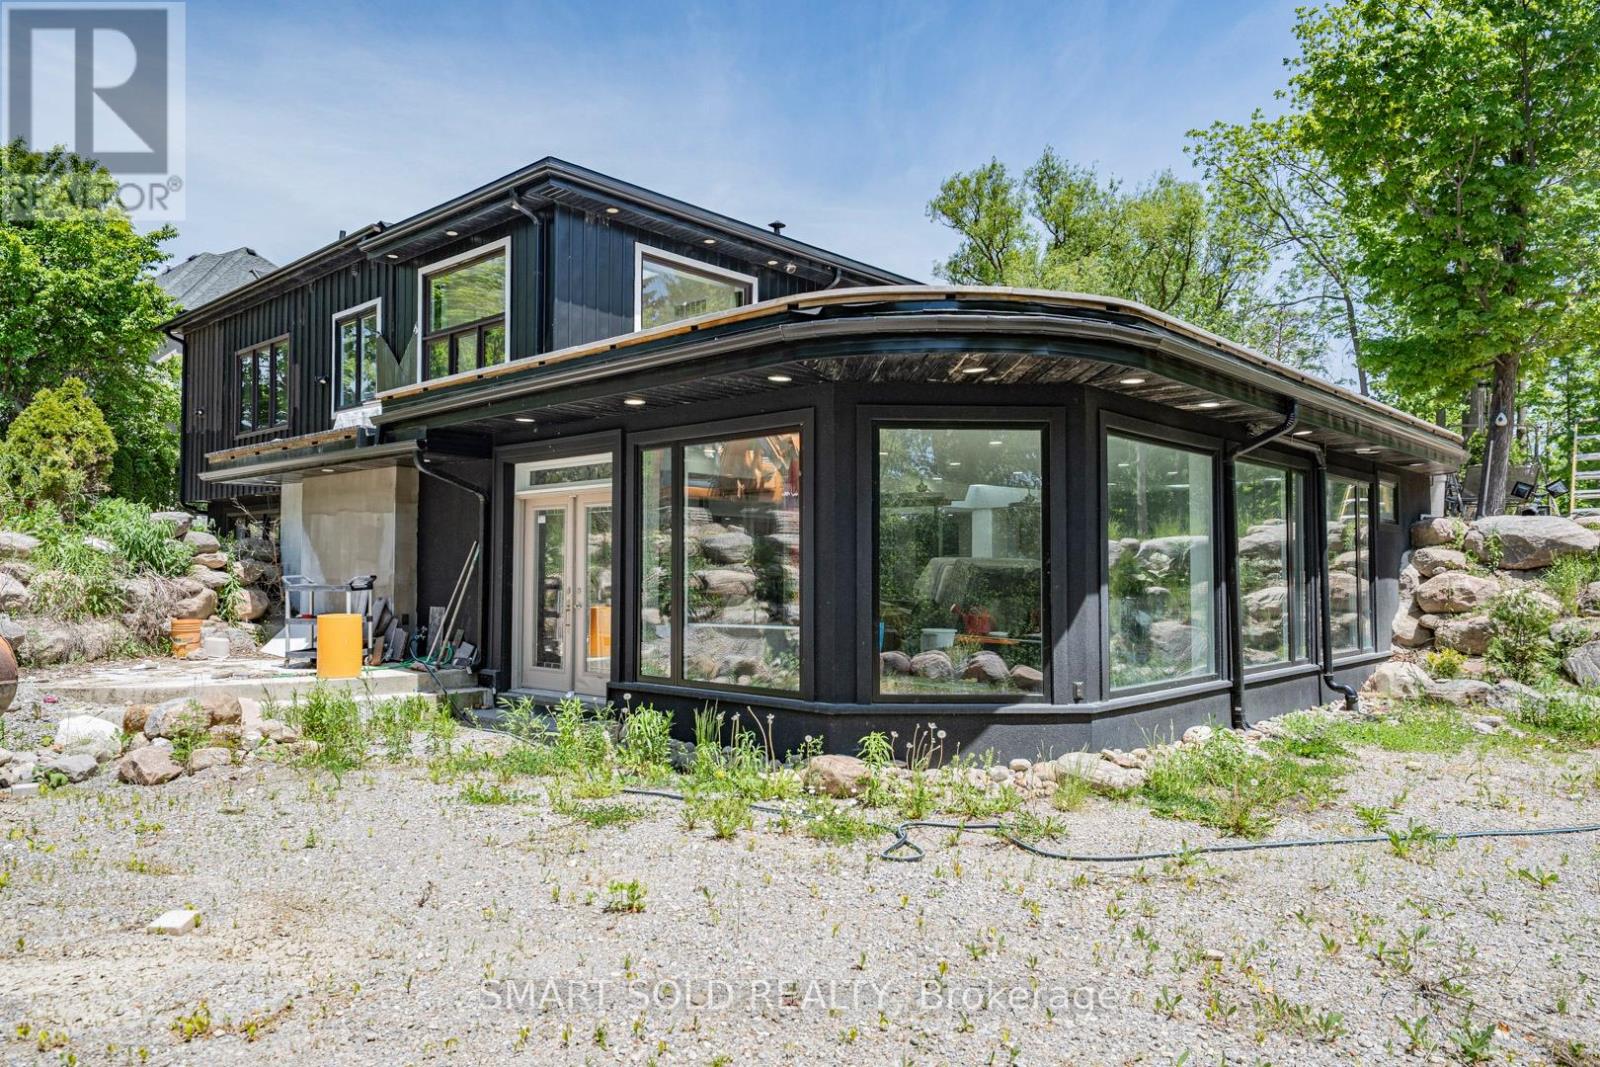
Stunning newly renovated &expanded custom built luxury detached house on 1.1 acre lot with a separate-access rear coach house. Nearly 6000 SQFT usable space! Extensive high-end upgrades throughout the entire house. Abundant skylights flood the house with exceptional natural brightness. Features a sprawling approximately 1000 sq ft finished recreation space with skylights, custom stonework, full bath & premium finishes. Upscale main floor includes high-gloss marble chef's kitchen and open concept living area with extra large windows. Primary bedroom features a full 4pc en-suite washroom with custom-tailored shower and a walk-in closet. Corner office with oversized dual-side floor-to-ceiling windows and skylights. 2 furnace and 2 sum pump. Minutes to Rouge National Urban Park, Hwy 407, Markham Stouffville Hospital, Costco, golf, restaurants, etc. (id:66779)
Rooms
| Living room | Main level | — |
| Dining room | Main level | — |
| Kitchen | Main level | — |
| Bedroom | Main level | — |
| Office | Main level | — |
| Bedroom | Basement | — |
| Office | Basement | — |
| Recreational, Games room | Basement | — |
| Kitchen | Basement | — |
Details
- View
- Unobstructed Water View
- Sewer
- Septic System
- Cooling
- Central air conditioning
- Heating
- Forced air, Propane
- List aor
- Toronto
- Stories
- 1
- Basement
- Finished, Separate entrance, N/A, N/A
- Directions
- Steeles/Reesor
- Fireplace
- Yes
- Structure type
- House
- Water body name
- Little Rouge Creek
- Parking features
- No Garage
- Tax annual amount
- 4,545
- Exterior features
- Aluminum siding
- Foundation details
- Block
- Lot size dimensions
- 180 x 273 FT
- Architectural style
- Bungalow
- Bedrooms above grade
- 1
- Bedrooms below grade
- 3
- Property attached
- No
- Waterfront features
- Waterfront
More in Markham




The trademarks REALTOR®, REALTORS®, and the REALTOR® logo are controlled by The Canadian Real Estate Association (CREA) and identify real estate professionals who are members of CREA. The trademarks MLS®, Multiple Listing Service® and the associated logos are owned by CREA and identify the quality of services provided by real estate professionals who are members of CREA. Listing data is provided by the REALTOR.ca Data Distribution Facility (DDF®) and is deemed reliable but is not guaranteed accurate by CREA.