 1 / 16
76 DANIEL REAMAN CRESCENT NW
Vaughan (Patterson), Ontario, L4J8T9
$1,098,800
Bedrooms
4
Bathrooms
4
Parking
4
About this property
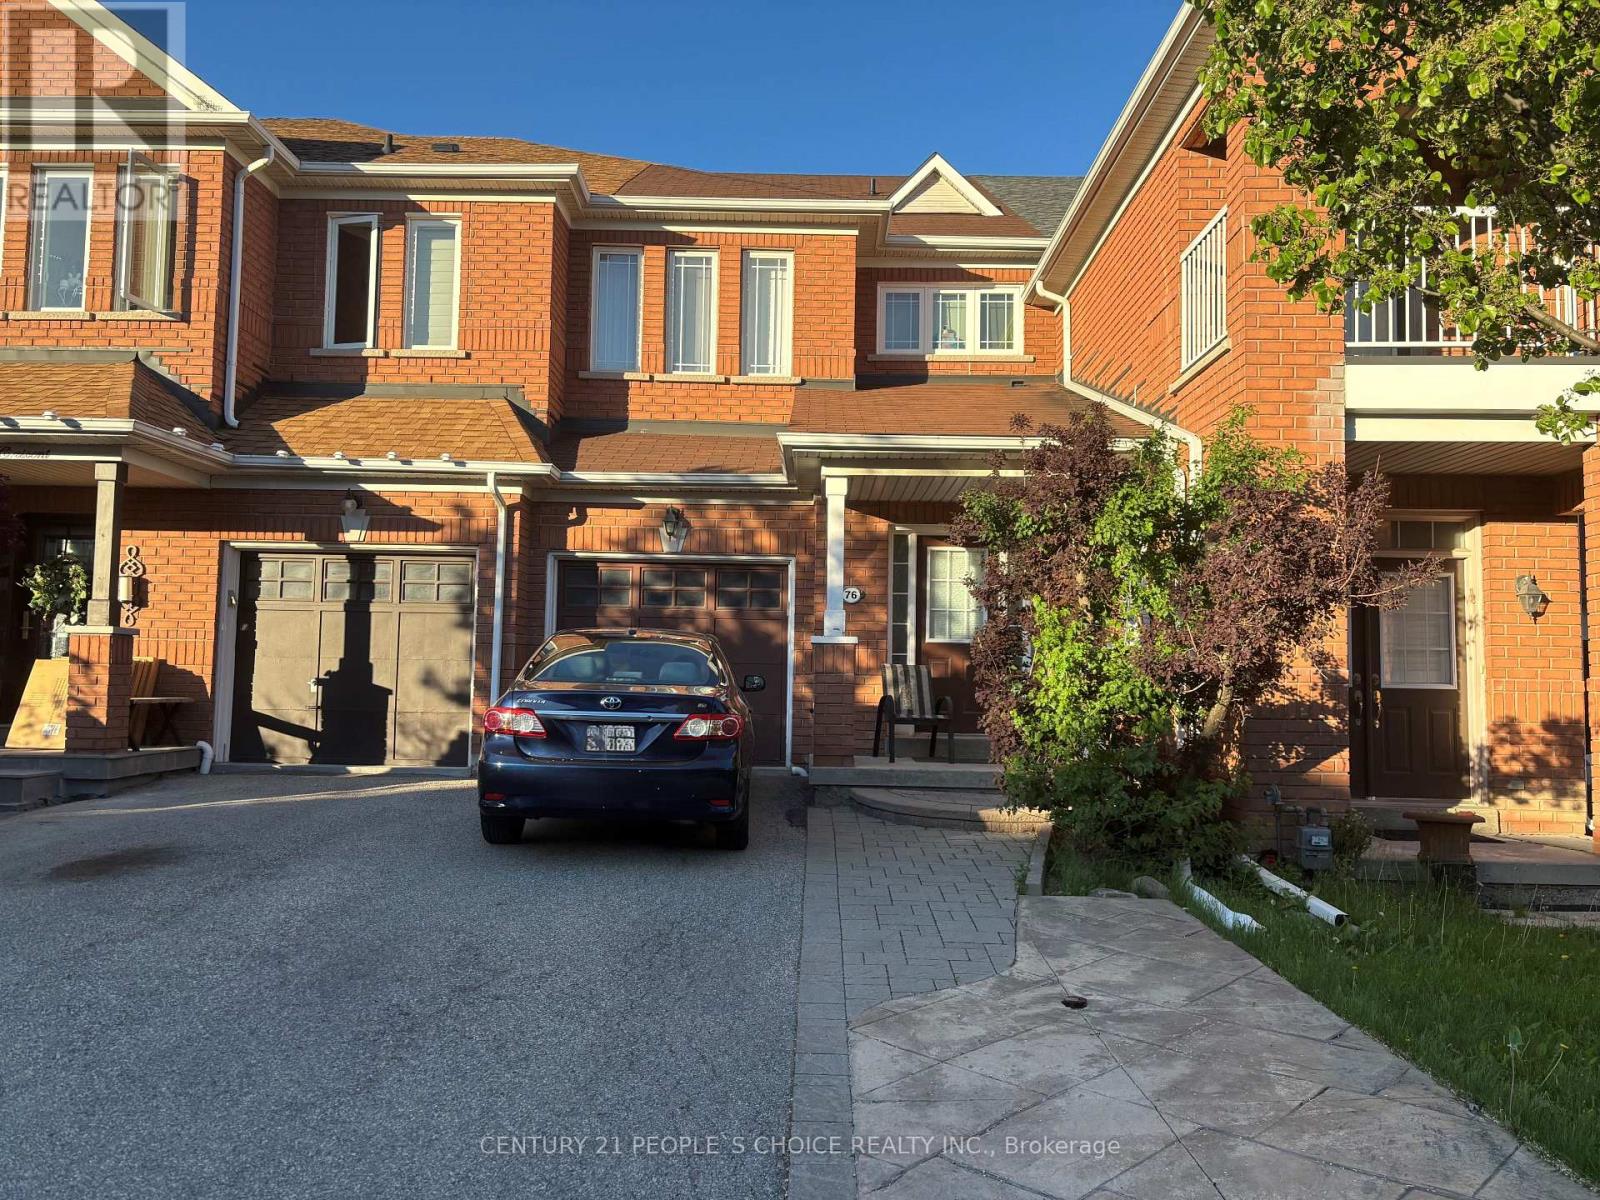
Location, Location!! Stunning Freehold Townhome In Great Thornhill Woods! This house sits on a beautiful & quiet peaceful street in great neighborhood for families. Features 9' Ceilings, Oak Staircase, Large Front Foyer, Open Concept Kitchen W/Brkfst Bar, Pantry Rm & Walk-Out To Patio W/Private Fenced Backyard, Over-Sized Master Bdrm W/Walk In Closet & 4Pc Ensuite. Professionally Finished Bsmt W/3-Pc Wshrm & Tiled Laundry Rm. Direct Access To Garage, Extra Long Driveway With No Sidewalk. Conveniently located near school, transit, parks and much more. Move In & Enjoy! (id:66779)
Rooms
| Foyer | Main level | — |
| Living room | Main level | — |
| Kitchen | Main level | — |
| Pantry | Main level | — |
| Primary Bedroom | Second level | — |
| Bedroom 2 | Second level | — |
| Bedroom 3 | Second level | — |
| Recreational, Games room | Basement | — |
Details
- Sewer
- Sanitary sewer
- Cooling
- Central air conditioning
- Fencing
- Fenced yard
- Heating
- Forced air, Natural gas
- List aor
- Toronto
- Stories
- 2
- Basement
- Finished, Full
- Flooring
- Hardwood, Laminate, Carpeted, Ceramic
- Utilities
- Sewer, Electricity, Cable
- Appliances
- Washer, Water meter, Central Vacuum, Dishwasher, Stove, Dryer
- Directions
- Maple Sugar/Thornhill Woods
- Fireplace
- Yes
- Lot features
- Open space, Flat site, Dry, Level
- Water source
- Municipal water
- Structure type
- Row / Townhouse
- Fireplaces total
- 1
- Parking features
- Garage
- Tax annual amount
- 4,828.41
- Building features
- Fireplace(s)
- Exterior features
- Brick
- Security features
- Alarm system, Smoke Detectors
- Community features
- Community Centre
- Foundation details
- Block
- Lot size dimensions
- 19.4 x 103.6 FT
- Zoning description
- Res
- Bedrooms above grade
- 3
- Bedrooms below grade
- 1
- Property attached
- Yes
More in Vaughan




The trademarks REALTOR®, REALTORS®, and the REALTOR® logo are controlled by The Canadian Real Estate Association (CREA) and identify real estate professionals who are members of CREA. The trademarks MLS®, Multiple Listing Service® and the associated logos are owned by CREA and identify the quality of services provided by real estate professionals who are members of CREA. Listing data is provided by the REALTOR.ca Data Distribution Facility (DDF®) and is deemed reliable but is not guaranteed accurate by CREA.