 1 / 25
76 ADRIATIC BOULEVARD
Hamilton (Stoney Creek), Ontario, L8G5C6
$2,849,000
Bedrooms
4
Bathrooms
5
Parking
8
About this property
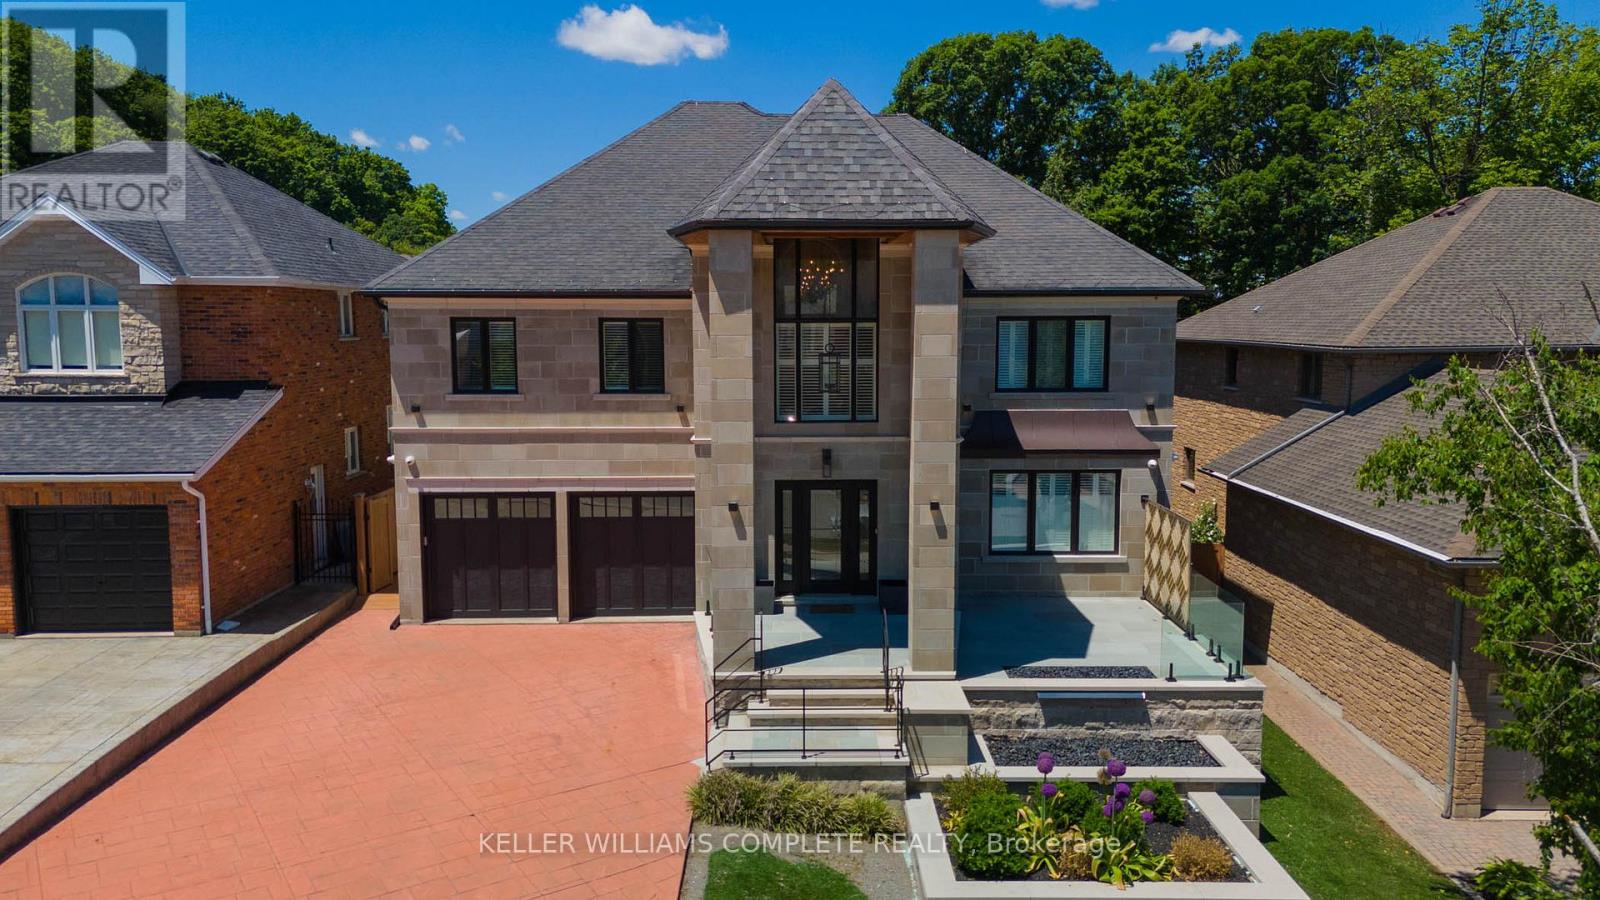
TURN-KEY (ALL FURNITURE AND APPLIANCES NEGOTIABLE) This stunning home is truly a magnificent work of art. Over 7,000 sq. ft. of finished luxurious living space done to the finest detail with finishes you would only expect in a home of this caliber. The moment you walk into this immaculate home you will be drawn into the gorgeous foyer leading you through the front den and living area. The gourmet kitchen is a chef's dream with an oversized island, private breakfast area and built-in high-end appliances. Completing this floor is a laundry room, office, outstanding sunroom, 2 piece bathroom and a private room with hot tub which leads you to your private rear yard oasis with inground heated pool (9 ft. depth), cabana with attached bathroom, storage shed, treehouse and putting green. Basement boasts a marvelous 2nd kitchen, exercise room, sauna, 2 piece bathroom, unbelievable Theater room with bar and meeting room. The upper floor boasts a huge primary bedroom with gas fire place, walk-in closet, superb ensuite bathroom with walkout balcony. The 2nd bedroom boasts a 4 piece ensuite while the 3rd & 4th bedroom share an ensuite privilege. Extremely easy to view and ready for your inspection. This magnificent home has a flexible closing and is open for Offers. All upper scale furniture and appliances are negotiable. Descriptive packages including floor plans as well as video and drone tour available (id:66779)
Rooms
| Foyer | Main level | — |
| Sitting room | Second level | — |
| Bedroom | Second level | — |
| Bathroom | Main level | — |
| Bathroom | Second level | — |
| Bedroom | Second level | — |
| Primary Bedroom | Second level | — |
| Living room | Main level | — |
| Bathroom | Second level | — |
| Bedroom | Second level | — |
| Bathroom | Second level | — |
| Utility room | Basement | — |
| Kitchen | Basement | — |
| Other | Basement | — |
| Utility room | Basement | — |
| Exercise room | Basement | — |
| Other | Basement | — |
| Dining room | Main level | — |
| Bathroom | Basement | — |
| Media | Basement | — |
| Other | Main level | — |
| Kitchen | Main level | — |
| Den | Main level | — |
| Other | Main level | — |
| Family room | Main level | — |
| Office | Main level | — |
| Laundry room | Main level | — |
Details
- Sewer
- Sanitary sewer
- Cooling
- Central air conditioning
- Heating
- Forced air, Natural gas
- List aor
- Niagara
- Stories
- 2
- Basement
- Full
- Appliances
- Water softener, Central Vacuum, Dishwasher, Freezer, Water Heater
- Directions
- Cross Streets: Macdui Dr. ** Directions: HWY #8 to Regalview Dr. left on Goldcrest then turns toAdriaticBlvd.
- Fireplace
- Yes
- Lot features
- Sauna
- Water source
- Municipal water
- Pool features
- Inground pool
- Structure type
- House
- Parking features
- Attached Garage, Garage
- Tax annual amount
- 17,469.99
- Exterior features
- Brick
- Foundation details
- Block
- Lot size dimensions
- 55.8 x 233.1 FT
- Zoning description
- R2-4
- Bedrooms above grade
- 4
- Property attached
- No
More in Hamilton




The trademarks REALTOR®, REALTORS®, and the REALTOR® logo are controlled by The Canadian Real Estate Association (CREA) and identify real estate professionals who are members of CREA. The trademarks MLS®, Multiple Listing Service® and the associated logos are owned by CREA and identify the quality of services provided by real estate professionals who are members of CREA. Listing data is provided by the REALTOR.ca Data Distribution Facility (DDF®) and is deemed reliable but is not guaranteed accurate by CREA.