 1 / 25
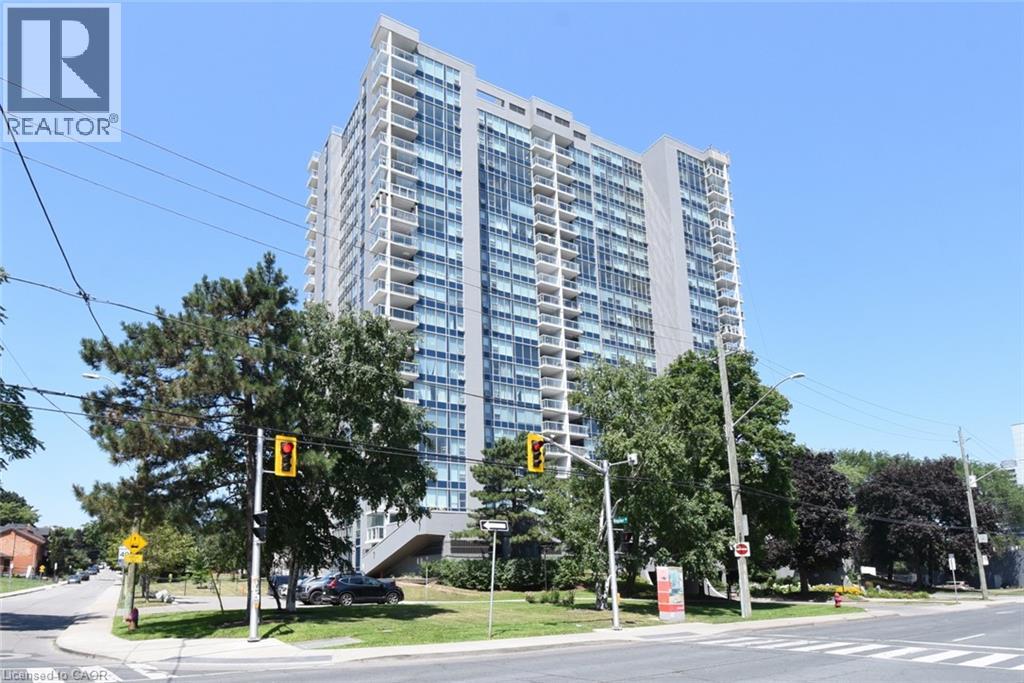
75 QUEEN Street N Unit# 1204
Hamilton, Ontario, L8R3J3
$595,000
Bedrooms
3
Bathrooms
2
Living area
1,280 square feet
Parking
1
Year built
1976
About this property
Picture perfect views of Escarpment, City, and West End Harbour in this spacious and rarely available 3 bedroom corner unit, offering almost 1300 sq. ft. of easy care living in style. Spacious living room with coved ceiling and elegant engineered hardwood, great for entertaining or just relaxing and enjoying the view. Maple Custom Kitchen with extra cabinets and ample granite counter space. Large master bedroom has 3 piece ensuite. Two extra bedrooms plus main 4 piece bathroom add convenience. Ensuite laundry room. Enclosed glass balcony and recent new windows to enjoy the vistas in all seasons. This well maintained building features a rooftop indoor pool, sauna, tennis courts, BBQ area, gym. Located in the heart of the city, close to 403 and QE access, and nearby shopping, restaurants, art gallery, and entertainment district. (id:66779)
Rooms
| Laundry room | Main level | 6'0'' x 7'0'' |
| 4pc Bathroom | Main level | 5'0'' x 8'9'' |
| Bedroom | Main level | 9'4'' x 13'4'' |
| Bedroom | Main level | 9'4'' x 13'4'' |
| 3pc Bathroom | Main level | 5'0'' x 7'6'' |
| Primary Bedroom | Main level | 11'5'' x 17'0'' |
| Kitchen | Main level | 7'7'' x 17'0'' |
| Dining room | Main level | 10'6'' x 10'6'' |
| Living room | Main level | 12'0'' x 16'0'' |
| Foyer | Main level | 5'6'' x 10'0'' |
Details
- View
- City view
- Sewer
- Municipal sewage system
- Cooling
- Window air conditioner
- Heating
- Baseboard heaters, Electric
- List aor
- Cornerstone
- Stories
- 1
- Basement
- None
- Year built
- 1,976
- Directions
- Queen Street between York and Napier on West side
- Fireplace
- No
- Lot features
- Corner Site, Balcony
- Water source
- Municipal water
- Pool features
- Indoor pool
- Structure type
- Apartment
- Association fee
- 1,128.46
- Parking features
- Underground, Visitor Parking
- Tax annual amount
- 3,622.8
- Building features
- Car Wash, Exercise Centre
- Exterior features
- Concrete, Stucco
- Community features
- Community Centre
- Zoning description
- E/S-333
- Bedrooms above grade
- 3
- Bedrooms below grade
- 0
- Property attached
- Yes
- Above grade finished area
- 1,280
- Association fee includes
- Landscaping, Cable TV, Water, Insurance, Parking
- Association fee frequency
- Monthly
More in Hamilton




The trademarks REALTOR®, REALTORS®, and the REALTOR® logo are controlled by The Canadian Real Estate Association (CREA) and identify real estate professionals who are members of CREA. The trademarks MLS®, Multiple Listing Service® and the associated logos are owned by CREA and identify the quality of services provided by real estate professionals who are members of CREA. Listing data is provided by the REALTOR.ca Data Distribution Facility (DDF®) and is deemed reliable but is not guaranteed accurate by CREA.