 1 / 25
75 LANGTRY PLACE
Vaughan (Uplands), Ontario, L4J8L6
Price on request
Bedrooms
6
Bathrooms
5
Parking
6
About this property
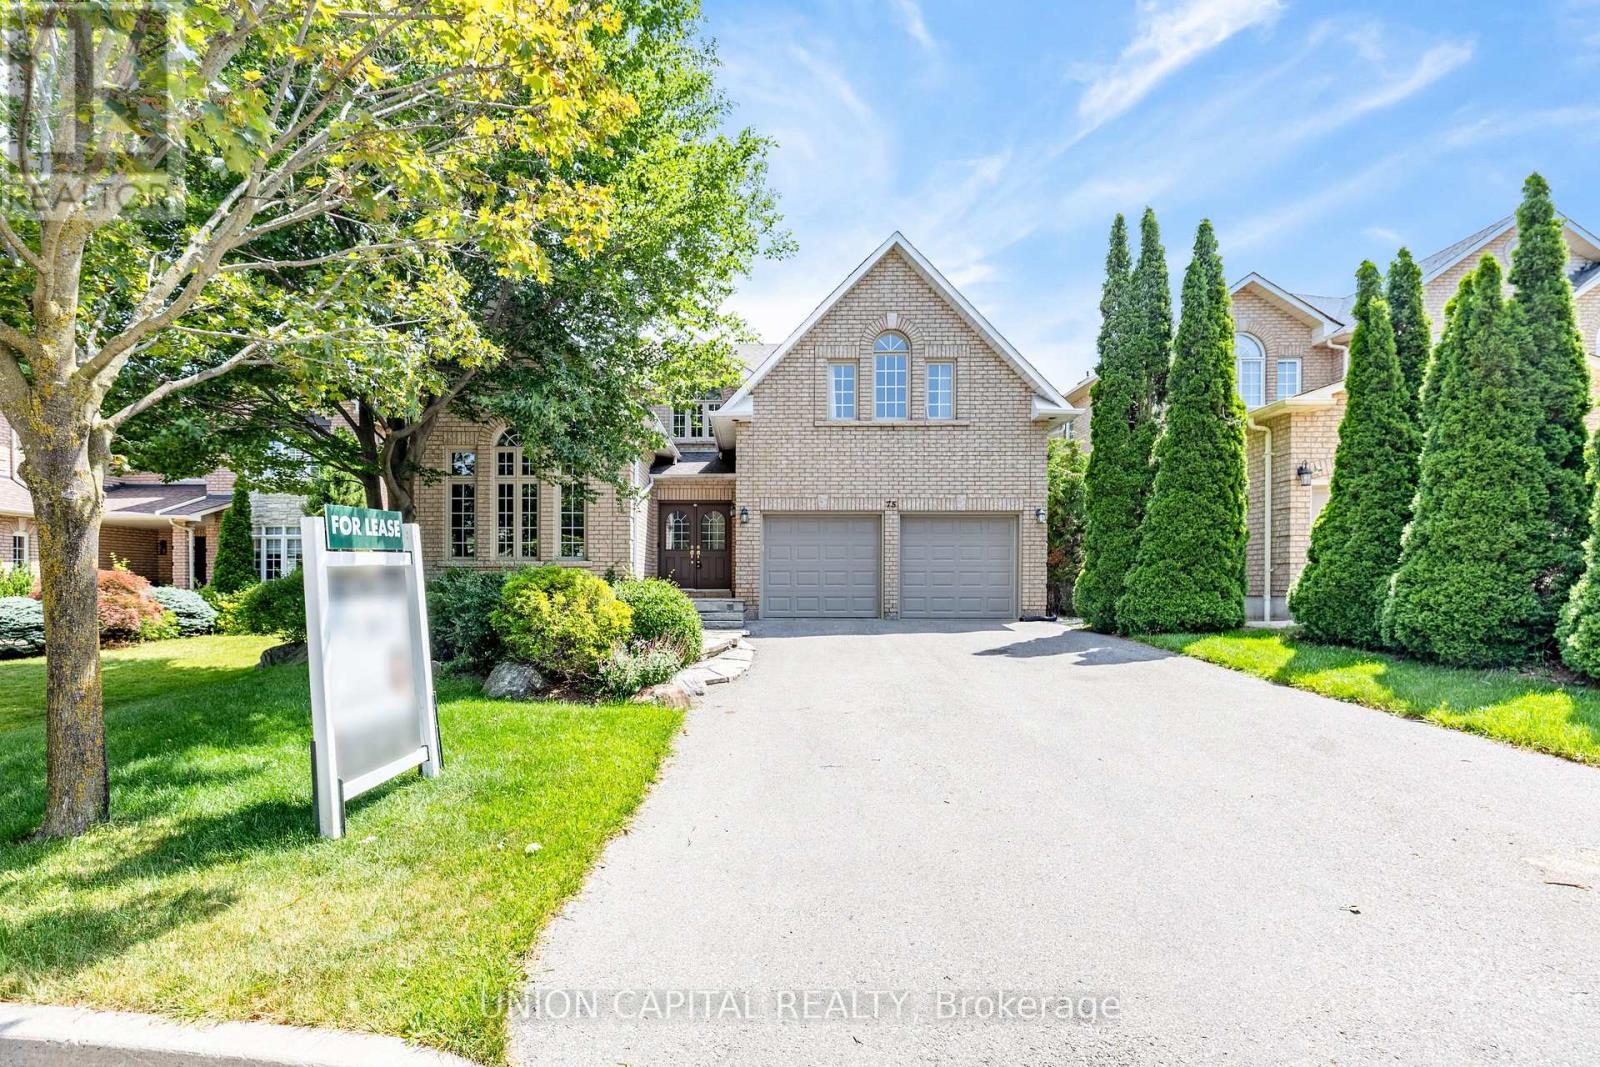
Welcome to 75 Langtry Place, a spacious and beautifully maintained family home offering approximately 3,700 sq. ft. above grade in one of Thornhill's most sought-after neighbourhoods. Built approximately 20 years ago, this elegant residence features soaring ceilings, four generously sized bedrooms, large principal rooms, and a bright, functional layout designed for comfortable family living. The finished basement with a separate entrance offers exceptional flexibility, featuring a second kitchen, additional bedrooms, and ample living space, perfect for extended family or multi-generational living. Conveniently located close to top-rated schools, parks, shopping centres, public transit, and major highways, with easy access to Hwy 7and Hwy 407. Situated near Bathurst Street, this exceptional location offers beautiful walking trails, golf courses, and country clubs, all within an incredible family-friendly neighbourhood. (id:66779)
Rooms
| Living room | Main level | — |
| Bedroom | Basement | — |
| Dining room | Main level | — |
| Family room | Main level | — |
| Kitchen | Main level | — |
| Eating area | Main level | — |
| Primary Bedroom | Second level | — |
| Bedroom 2 | Second level | — |
| Bedroom 3 | Second level | — |
| Bedroom 4 | Second level | — |
| Recreational, Games room | Basement | — |
Details
- View
- View
- Sewer
- Sanitary sewer
- Cooling
- Central air conditioning
- Fencing
- Fenced yard
- Heating
- Forced air, Natural gas
- List aor
- Toronto
- Stories
- 2
- Basement
- Finished, Separate entrance, N/A, N/A
- Flooring
- Hardwood, Laminate, Carpeted
- Appliances
- Washer, Refrigerator, Dryer, Garage door opener remote(s)
- Directions
- Bathurst And Flamingo
- Fireplace
- Yes
- Water source
- Municipal water
- Structure type
- House
- Parking features
- Garage
- Exterior features
- Brick, Stone
- Community features
- Community Centre
- Foundation details
- Concrete
- Lot size dimensions
- 52.5 x 119.8 FT
- Bedrooms above grade
- 4
- Bedrooms below grade
- 2
- Property attached
- No
More in Vaughan




The trademarks REALTOR®, REALTORS®, and the REALTOR® logo are controlled by The Canadian Real Estate Association (CREA) and identify real estate professionals who are members of CREA. The trademarks MLS®, Multiple Listing Service® and the associated logos are owned by CREA and identify the quality of services provided by real estate professionals who are members of CREA. Listing data is provided by the REALTOR.ca Data Distribution Facility (DDF®) and is deemed reliable but is not guaranteed accurate by CREA.