 1 / 25
75 EGLINTON Avenue W Unit# 1601
Mississauga, Ontario, L5R0E5
$449,900
Bedrooms
2
Bathrooms
1
Living area
549 square feet
Parking
1
Year built
2015
About this property
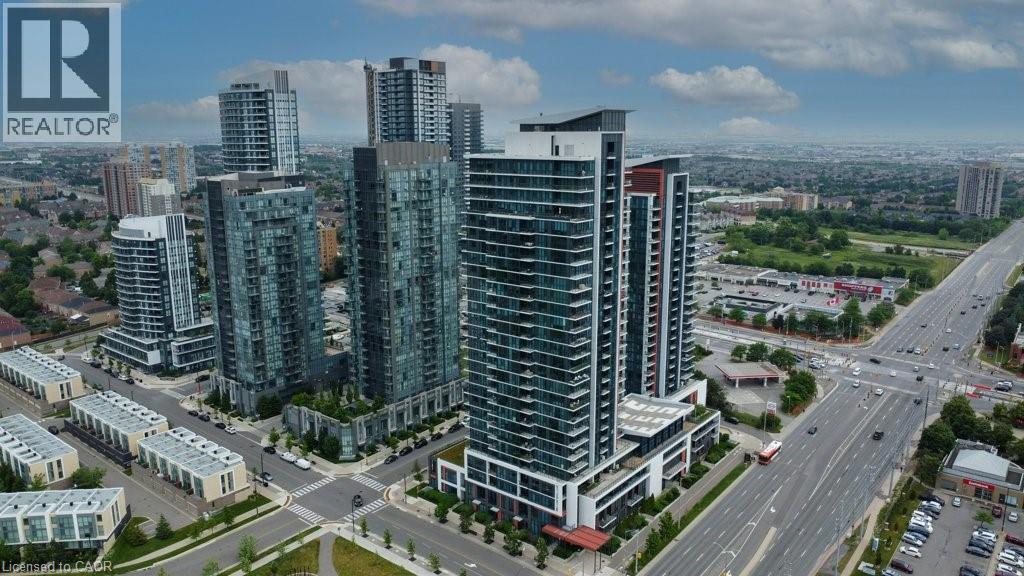
Luxurious and light-filled 1+1 bedroom suite at the renowned Pinnacle Uptown, located in the heart of Mississauga. This impeccably upgraded unit features soaring 9-foot ceilings, floor-to-ceiling windows, and a thoughtfully designed layout. Enjoy stunning southeast views, including a glimpse of the CN Tower. The sleek, modern kitchen is both stylish and functional, complete with granite countertops and stainless steel appliances. The den offers a versatile space ideal for a home office. Finished in a timeless neutral palette, the open concept living areas create a warm and welcoming atmosphere. Enjoy the exceptional amenities of this luxury building, including a grand lobby, 24-hour concierge and security, indoor pool, state-of-the-art fitness centre, elegant guest suites, and visitor parking. Ideally located near Square One Shopping Centre, major highways (403/401), public transit, and the upcoming Hurontario LRT, this residence offers unmatched convenience and an elevated lifestyle at Pinnacle Uptown. (id:66779)
Rooms
| Den | Main level | 5'4'' x 7'5'' |
| 4pc Bathroom | Main level | 4'11'' x 8'6'' |
| Primary Bedroom | Main level | 10'11'' x 10'2'' |
| Kitchen | Main level | 8'2'' x 7'8'' |
| Living room | Main level | 15'7'' x 10'1'' |
Details
- View
- City view
- Sewer
- Municipal sewage system
- Cooling
- Central air conditioning
- Heating
- Forced air, Natural gas
- List aor
- Cornerstone
- Basement
- None
- Year built
- 2,015
- Appliances
- Washer, Refrigerator, Dishwasher, Stove, Dryer, Microwave Built-in
- Directions
- Eglinton Ave West/Hurontario
- Fireplace
- No
- Lot features
- Southern exposure, Balcony
- Water source
- Municipal water
- Pool features
- Indoor pool
- Structure type
- Apartment
- Association fee
- 466.06
- Parking features
- Underground, None
- Tax annual amount
- 2,740
- Building features
- Exercise Centre, Guest Suite, Party Room
- Exterior features
- Concrete
- Community features
- High Traffic Area
- Zoning description
- RA5-41
- Bedrooms above grade
- 1
- Bedrooms below grade
- 1
- Property attached
- Yes
- Above grade finished area
- 549
- Association fee includes
- Landscaping, Heat, Water, Insurance, Parking
- Association fee frequency
- Monthly
More in Mississauga




The trademarks REALTOR®, REALTORS®, and the REALTOR® logo are controlled by The Canadian Real Estate Association (CREA) and identify real estate professionals who are members of CREA. The trademarks MLS®, Multiple Listing Service® and the associated logos are owned by CREA and identify the quality of services provided by real estate professionals who are members of CREA. Listing data is provided by the REALTOR.ca Data Distribution Facility (DDF®) and is deemed reliable but is not guaranteed accurate by CREA.