 1 / 17
75 CUMBERLAND DRIVE
Mississauga (Port Credit), Ontario, L5G3N1
Price on request
Bedrooms
5
Bathrooms
3
Parking
5
About this property
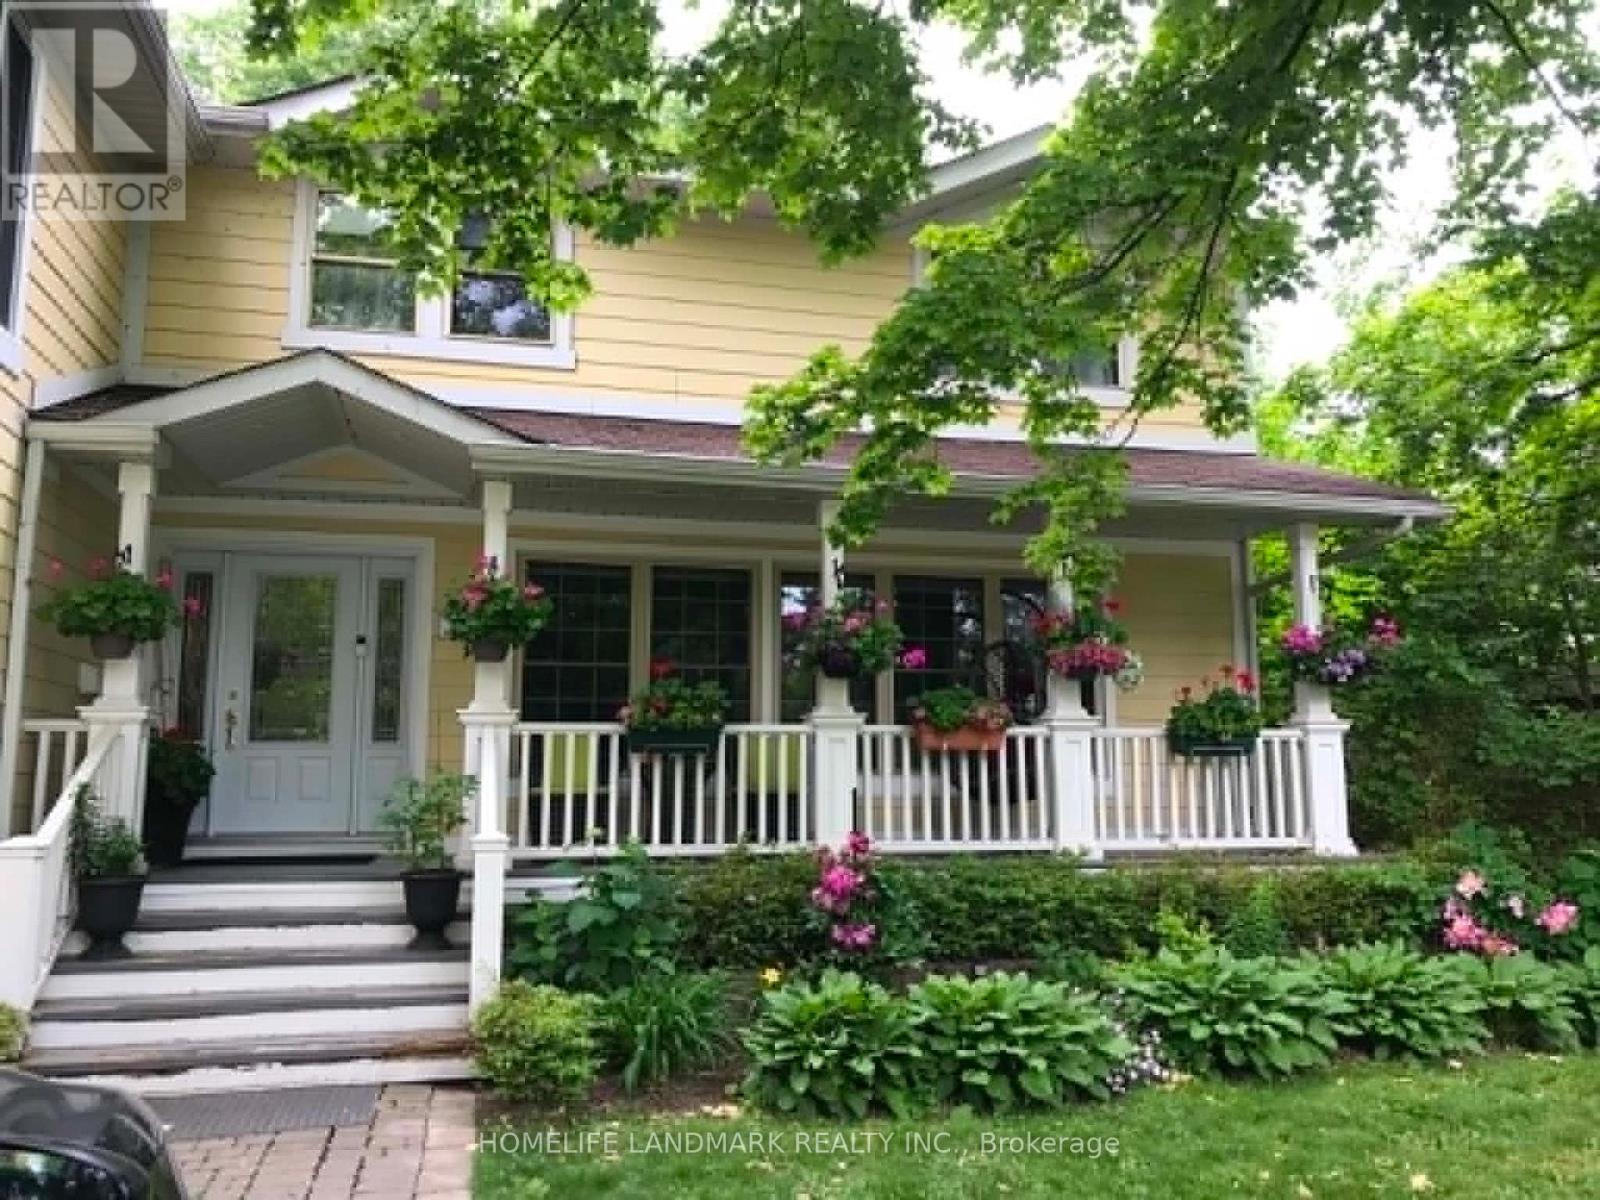
A rare opportunity to lease a beautiful four-bedroom plus den home on the highly sought-after Cumberland Drive, ideally located directly across from Hiawatha Park and the shores of Lake Ontario. Offering over 3,500 square feet of finished living space, this exceptional home features a thoughtfully designed addition and a charming covered front porch. The spacious primary suite includes a private sitting area, a luxurious five-piece ensuite, and two walk-in closets, creating a true retreat. Enjoy an unbeatable lifestyle just steps from marinas, scenic waterfront trails, breathtaking lake views, and a wide range of entertainment, dining, and everyday amenities. Conveniently located within walking distance to mentor college, public and catholic schools. Quick access to the QEW, Highway 427, Toronto Pearson Airport, and the GO Station, all just minutes away. (id:66779)
Rooms
| Kitchen | Main level | — |
| Recreational, Games room | Lower level | — |
| Living room | Main level | — |
| Dining room | Main level | — |
| Family room | Main level | — |
| Primary Bedroom | Second level | — |
| Bedroom 2 | Second level | — |
| Bedroom 3 | Second level | — |
| Bedroom 4 | Second level | — |
| Office | Second level | — |
| Sitting room | Second level | — |
Details
- Sewer
- Sanitary sewer
- Cooling
- Central air conditioning
- Heating
- Forced air, Natural gas
- List aor
- Toronto
- Stories
- 2
- Basement
- Finished, N/A
- Flooring
- Hardwood
- Appliances
- Garage door opener remote(s)
- Directions
- Cross Streets: Hiawatha Pkwy/ Lakeshore Rd E. ** Directions: Road access.
- Fireplace
- Yes
- Water source
- Municipal water
- Structure type
- House
- Parking features
- Attached Garage, Garage
- Exterior features
- Aluminum siding
- Foundation details
- Concrete
- Lot size dimensions
- 75 x 154.3 FT
- Bedrooms above grade
- 4
- Bedrooms below grade
- 1
- Property attached
- No
More in Mississauga




The trademarks REALTOR®, REALTORS®, and the REALTOR® logo are controlled by The Canadian Real Estate Association (CREA) and identify real estate professionals who are members of CREA. The trademarks MLS®, Multiple Listing Service® and the associated logos are owned by CREA and identify the quality of services provided by real estate professionals who are members of CREA. Listing data is provided by the REALTOR.ca Data Distribution Facility (DDF®) and is deemed reliable but is not guaranteed accurate by CREA.