 1 / 25
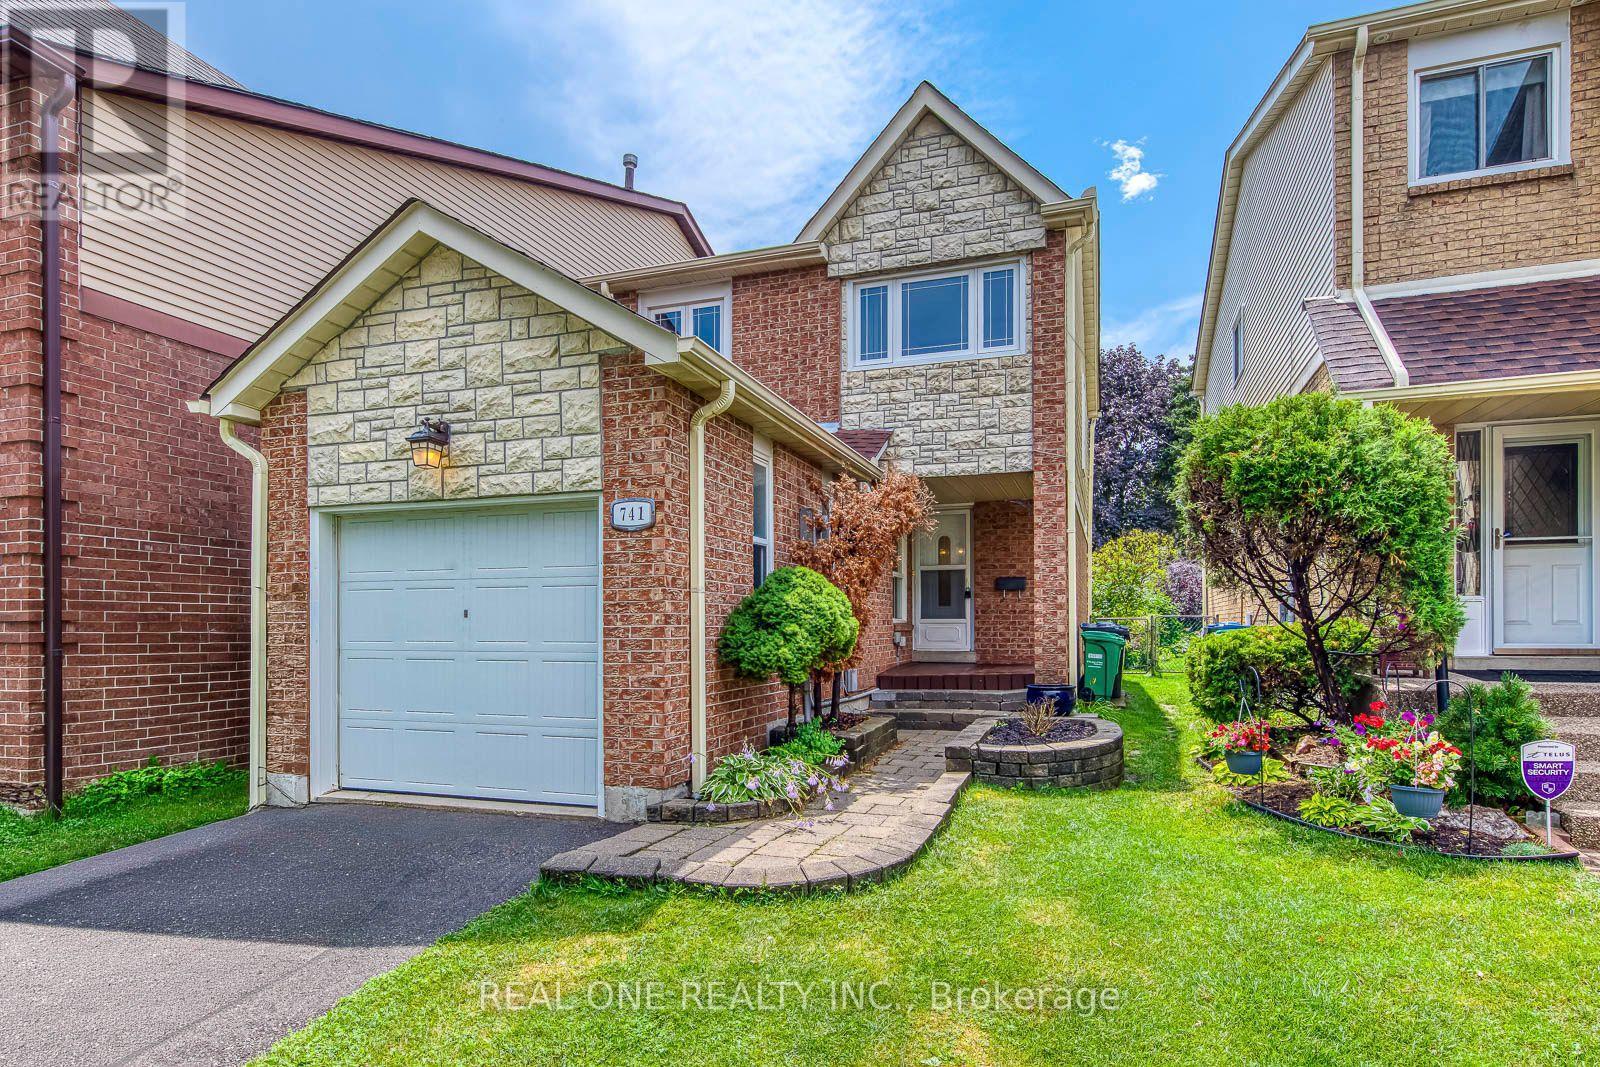
741 QUEENSBRIDGE DRIVE
Mississauga (Creditview), Ontario, L5C3T3
$919,000
Bedrooms
3
Bathrooms
2
Parking
2
About this property
5 Elite Picks! Here Are 5 Reasons To Make This Home Your Own: 1. Beautifully Renovated Main Level (with New Engineered Hardwood Flooring & Updated Baseboards '26) with Lovely Living Room Leading to Stunning Updated Kitchen ('26) Boasting New Modern Cabinetry, Quartz Countertops & Backsplash, and Bright Breakfast Area with Patio Door W/O to Deck, Plus Modern 3pc Bath ('21)! 2. Generous 2nd Level with 3 Bedrooms with Hardwood Flooring & 4pc Main Bath with New Vanity, Mirror, Faucet & Showerhead ('26). 3. Great Additional Living Space in the Finished Basement Boasting Warm & Welcoming Rec Room with Fireplace, Plus Laundry & Ample Storage! 4. Private Fenced Backyard with Refinished Deck ('26) & Lovely Perennial Gardens, Backing onto Ashgate Park with Playground, Trails & Plenty of Space to Play! 5. Fabulous Location on Quiet, Family-Friendly Street in Mississauga's Creditview Community with Great Access to Multiple Nature Paths, Cycling Paths & Parks, Shopping & Restaurants, Schools, Public Transit, Highway Access, Square One, Hospitals & Many More Amenities! All This & More! Brand New 30" Stove & Range Hood '26, Freshly Painted '26 & Move in Ready! New Light Fixtures (Except PBR) '26, Updated Door Handles & Front Door Lock '26, Refinished Front Porch '26, New Heat Pump '25, New Furnace '24, New Refrigerator '24, New Garage Door '22, Updated Main Bath '20, Pot Lights '19, Washer & Dryer '18, Updated Shingles '15, 2nd Level Oak Hdwd '11, Most Windows '06. (id:66779)
Rooms
| Kitchen | Main level | — |
| Dining room | Main level | — |
| Living room | Main level | — |
| Primary Bedroom | Second level | — |
| Bedroom 2 | Second level | — |
| Bedroom 3 | Second level | — |
| Recreational, Games room | Basement | — |
Details
- Sewer
- Sanitary sewer
- Cooling
- Central air conditioning
- Heating
- Forced air, Natural gas
- List aor
- Toronto
- Stories
- 2
- Basement
- Finished, N/A
- Flooring
- Hardwood, Ceramic
- Appliances
- Washer, Refrigerator, Dishwasher, Stove, Dryer, Microwave, Hood Fan, Window Coverings, Garage door opener, Garage door opener remote(s), Water Heater
- Directions
- Cross Streets: Mavis Rd. & Rathburn Rd.W. ** Directions: Mavis Rd. & Rathburn Rd.W. to Queensbridge Dr.
- Fireplace
- Yes
- Water source
- Municipal water
- Structure type
- House
- Parking features
- Attached Garage, Garage
- Tax annual amount
- 5,591.81
- Exterior features
- Brick, Stone
- Foundation details
- Unknown
- Lot size dimensions
- 25 x 100.8 FT
- Bedrooms above grade
- 3
- Property attached
- No
More in Mississauga




The trademarks REALTOR®, REALTORS®, and the REALTOR® logo are controlled by The Canadian Real Estate Association (CREA) and identify real estate professionals who are members of CREA. The trademarks MLS®, Multiple Listing Service® and the associated logos are owned by CREA and identify the quality of services provided by real estate professionals who are members of CREA. Listing data is provided by the REALTOR.ca Data Distribution Facility (DDF®) and is deemed reliable but is not guaranteed accurate by CREA.