 1 / 25
74 MCCAUL STREET
Brampton (Brampton North), Ontario, L6V1J3
$749,900
Bedrooms
3
Bathrooms
2
Parking
3
About this property
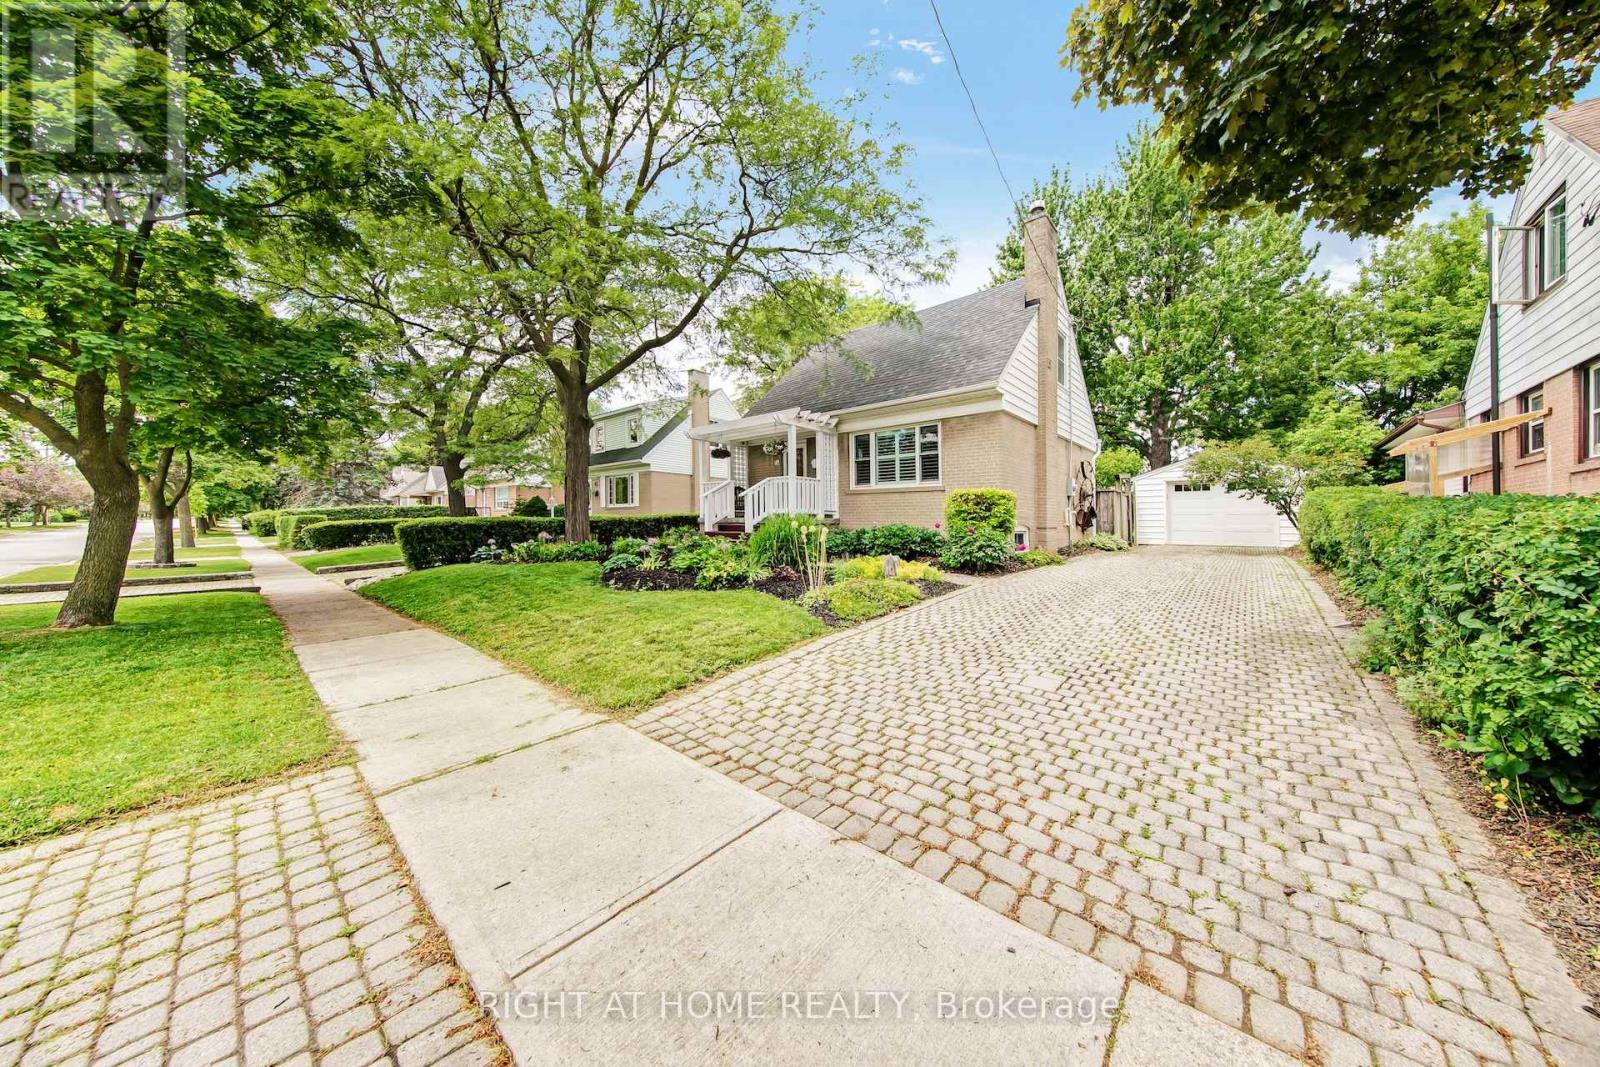
Welcome to 74 McCaul St, a beautifully maintained 1-storey home located in a quiet, family-friendly neighbourhood in Brampton. This home has been meticulously cared for and offers a functional layout ideal for families, investors, or multi-generational living. Main floor features a Kitchen with quartz counters, a living room, a large Office (could be converted to a bedroom or dining room), and a bathroom. Upstairs features 2 bedrooms. The finished basement includes a bedroom, laundry area, kitchen with fridge only, family room and a 4-piece bath. The rear of the house has an attached Greenhouse for year-round gardening and 2 doors which lead to a small interlock patio and a beautifully landscaped backyard, and a detached garage with a private interlock brick driveway. Situated on a large lot, you'll enjoy a beautifully landscaped backyard, privacy, and mature trees - perfect for relaxing, entertaining, or family activities. Conveniently located close to schools, parks, shopping, and transit, with easy access to Highway 410, making commuting throughout the GTA simple and efficient. A rare opportunity to own a well-maintained home with a parklike lot in a highly desirable Brampton neighbourhood. Move-in ready with space, privacy, and excellent potential. (id:66779)
Rooms
| Living room | Main level | — |
| Kitchen | Main level | — |
| Office | Main level | — |
| Bedroom | Second level | — |
| Bedroom 2 | Second level | — |
| Bedroom 3 | Basement | — |
| Kitchen | Basement | — |
| Family room | Basement | — |
Details
- Sewer
- Sanitary sewer
- Cooling
- Central air conditioning
- Fencing
- Fenced yard
- Heating
- Forced air, Natural gas
- List aor
- Toronto
- Stories
- 1.5
- Basement
- Finished, N/A
- Flooring
- Hardwood, Laminate, Ceramic
- Appliances
- Water meter, Range, Microwave, Garage door opener remote(s), Two Refrigerators
- Directions
- Cross Streets: MCCAUL AND KENNEDY RD N. ** Directions: Kennedy Rd to McCaul St.
- Fireplace
- Yes
- Lot features
- Carpet Free
- Water source
- Municipal water
- Structure type
- House
- Fireplaces total
- 1
- Parking features
- Detached Garage, Garage
- Tax annual amount
- 5,163.93
- Building features
- Fireplace(s)
- Exterior features
- Brick, Vinyl siding
- Security features
- Smoke Detectors
- Foundation details
- Block
- Lot size dimensions
- 50.1 x 131.2 FT
- Zoning description
- R1B
- Bedrooms above grade
- 2
- Bedrooms below grade
- 1
- Property attached
- No
More in Brampton




The trademarks REALTOR®, REALTORS®, and the REALTOR® logo are controlled by The Canadian Real Estate Association (CREA) and identify real estate professionals who are members of CREA. The trademarks MLS®, Multiple Listing Service® and the associated logos are owned by CREA and identify the quality of services provided by real estate professionals who are members of CREA. Listing data is provided by the REALTOR.ca Data Distribution Facility (DDF®) and is deemed reliable but is not guaranteed accurate by CREA.