 1 / 25
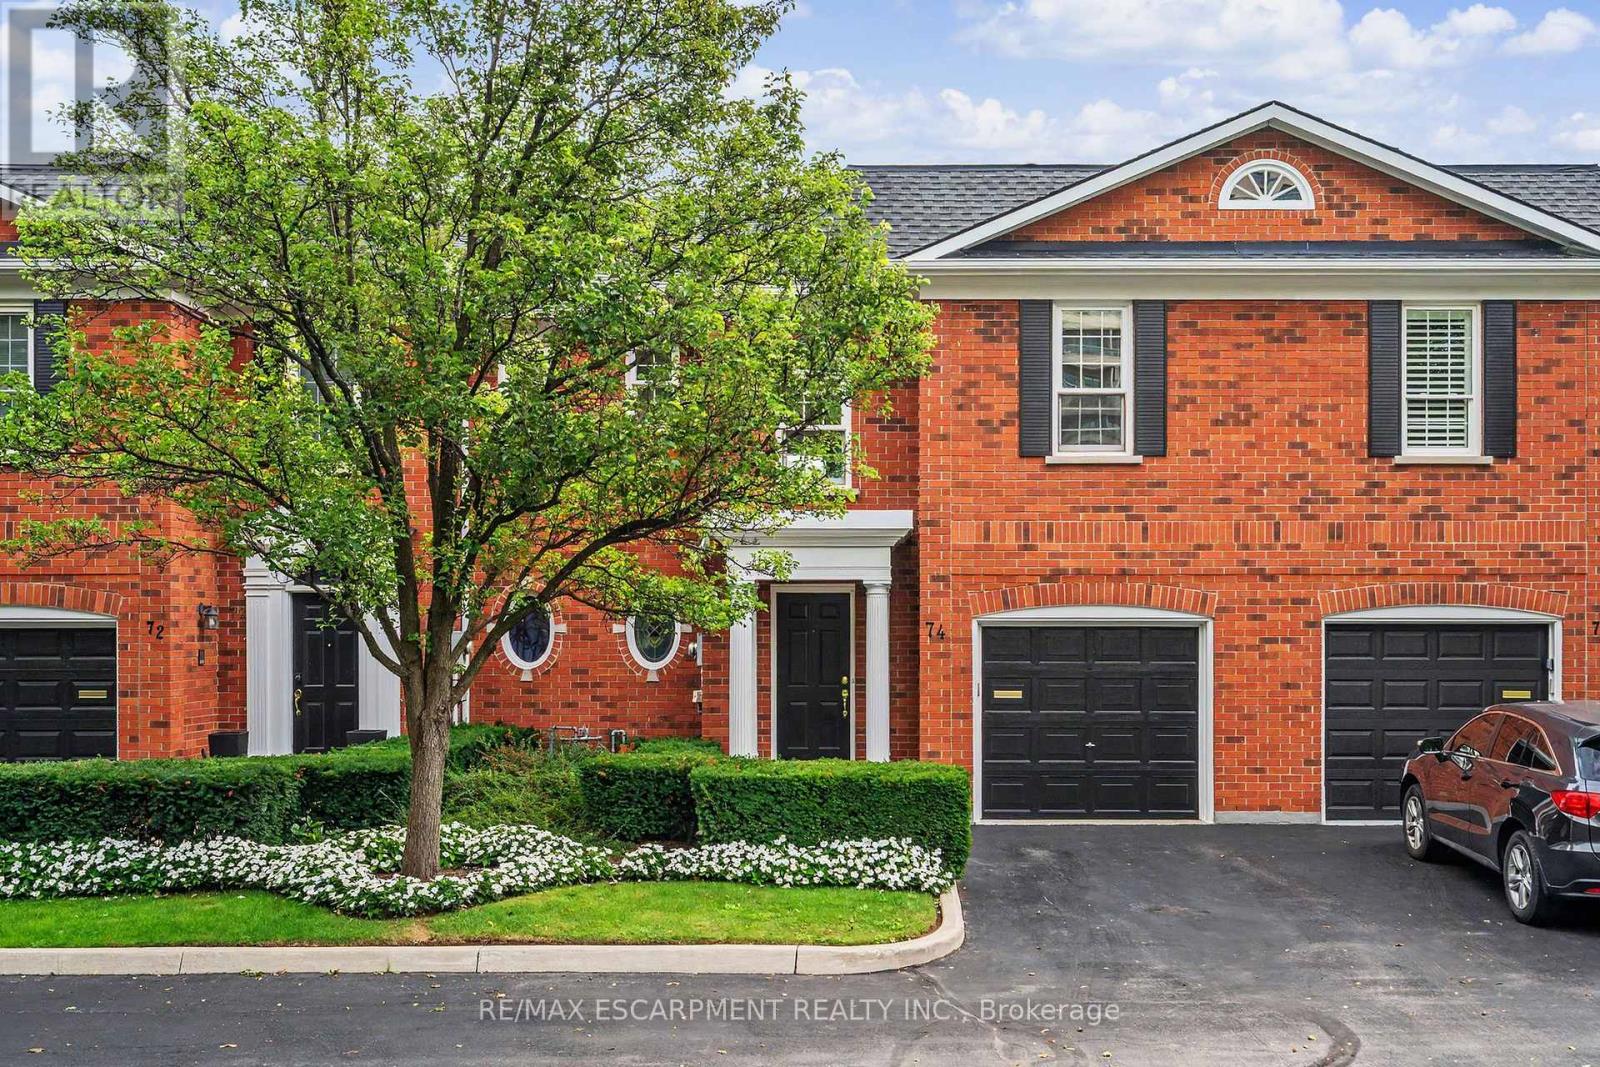
74 FAIRWOOD PLACE W
Burlington (Bayview), Ontario, L7T4B6
Price on request
Bedrooms
4
Bathrooms
4
Parking
3
About this property
Upscale Georgian-Style Freehold Townhouse offering 4 bedrooms and 4 bathrooms, beautifully positioned on a private meadow surrounded by mature ravine views.From the moment you enter, breathtaking views are showcased from all three levels of this exceptional home. The sun-filled kitchen features a dramatic cathedral ceiling with two skylights, complemented by two additional skylights on upper level that flood the space with natural light.Elegant hardwood flooring, two fireplaces, soaring ceilings and a thoughtfully designed layout add warmth and sophistication throughout. The walk-out lower level opens directly to a beautiful private garden, creating a seamless connection to the surrounding natural landscape.A truly special home with an unforgettable setting. No disappointments! Included: Parking and some maintenance of the grounds. Tenant is responsible for maintaining the rear perennial garden. Tenant to pay all utilities and provide proof of utility account setup and contents insurance prior to occupancy. (id:66779)
Rooms
| Primary Bedroom | Second level | — |
| Bedroom | Second level | — |
| Laundry room | Second level | — |
| Family room | Basement | — |
| Bedroom | Basement | — |
| Bedroom | Basement | — |
| Living room | Ground level | — |
| Bathroom | Basement | — |
| Kitchen | Ground level | — |
| Eating area | Ground level | — |
| Bathroom | Ground level | — |
Details
- Sewer
- Sanitary sewer
- Cooling
- Central air conditioning
- Heating
- Forced air, Natural gas
- List aor
- Toronto
- Stories
- 2
- Basement
- Finished, Full, Walk out
- Flooring
- Hardwood
- Utilities
- Sewer, Electricity, Cable
- Appliances
- Washer, Refrigerator, Gas stove(s), Dryer, Garage door opener remote(s), Water Heater
- Directions
- Cross Streets: LaSalle Park Drive. ** Directions: South on LaSalle Park Dr. West onto Fairwood Place.
- Fireplace
- Yes
- Lot features
- Wooded area, Sloping, Flat site, Conservation/green belt, Dry, Carpet Free
- Water source
- Municipal water
- Structure type
- Row / Townhouse
- Parking features
- Garage, Inside Entry
- Building features
- Fireplace(s)
- Exterior features
- Brick
- Security features
- Smoke Detectors
- Foundation details
- Poured Concrete
- Lot size dimensions
- 25.3 x 145.4 FT
- Bedrooms above grade
- 2
- Bedrooms below grade
- 2
- Property attached
- Yes
More in Burlington

The trademarks REALTOR®, REALTORS®, and the REALTOR® logo are controlled by The Canadian Real Estate Association (CREA) and identify real estate professionals who are members of CREA. The trademarks MLS®, Multiple Listing Service® and the associated logos are owned by CREA and identify the quality of services provided by real estate professionals who are members of CREA. Listing data is provided by the REALTOR.ca Data Distribution Facility (DDF®) and is deemed reliable but is not guaranteed accurate by CREA.