 1 / 25
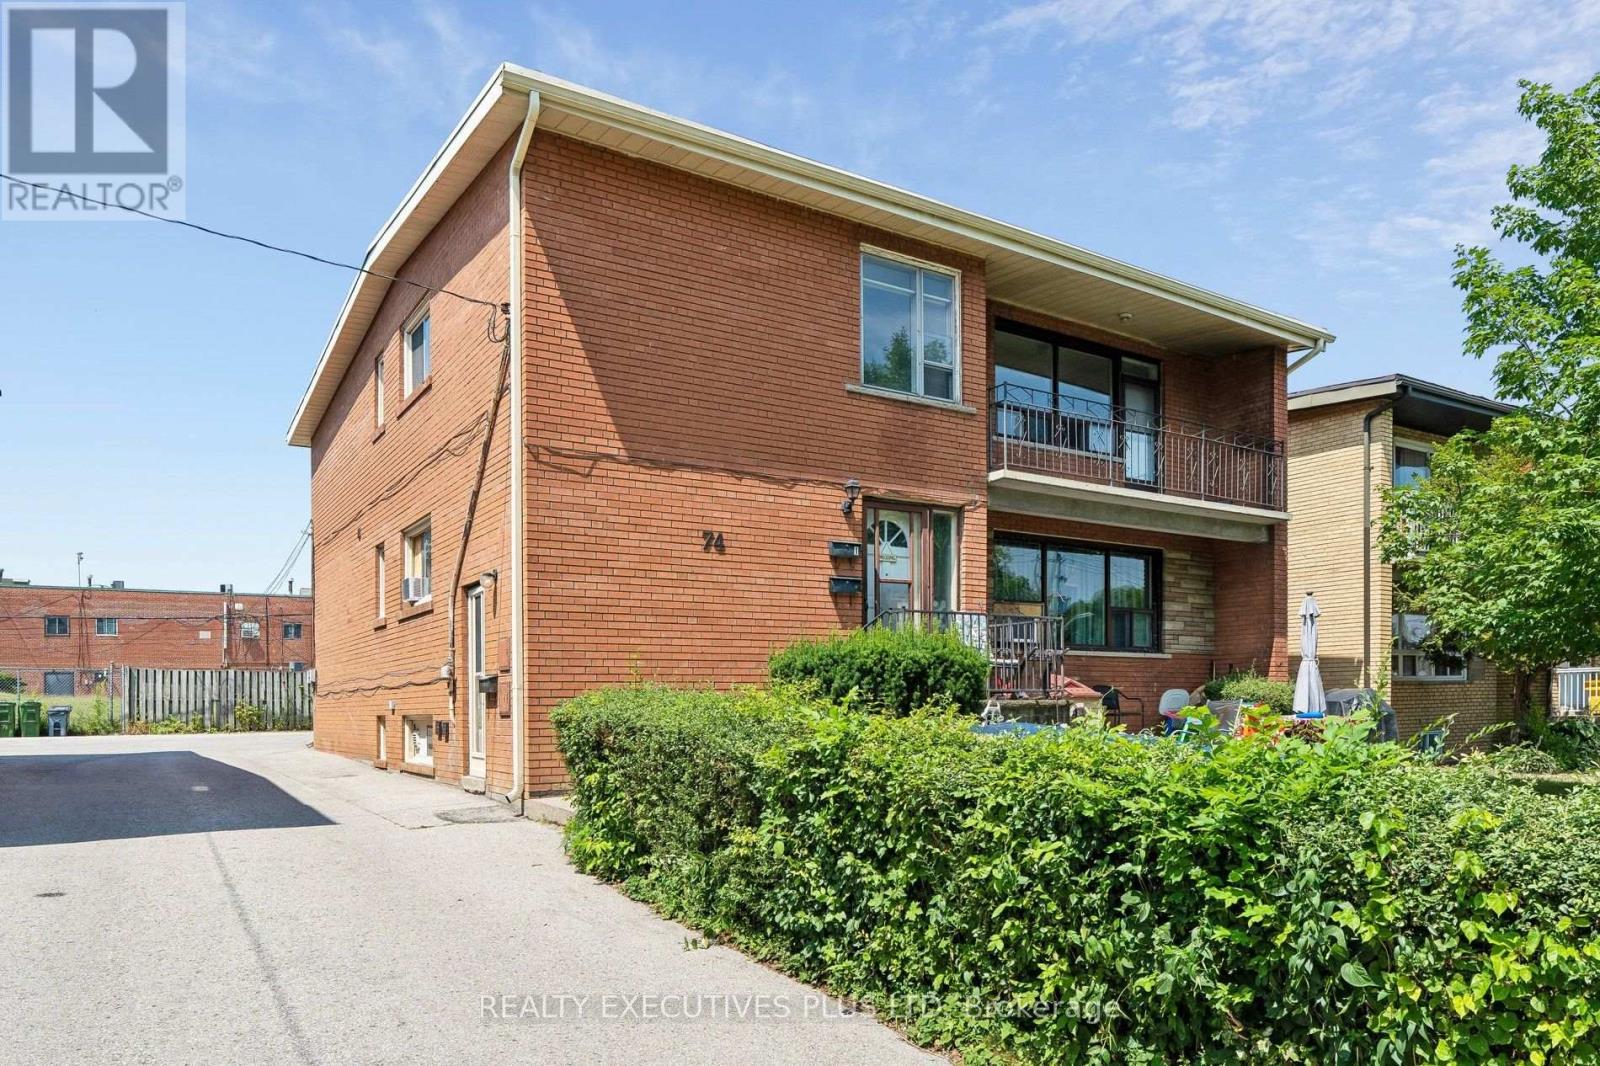
74 CALSTOCK DRIVE
Toronto (Thistletown-Beaumonde Heights), Ontario, M9V1H2
$1,297,700
Bedrooms
8
Bathrooms
3
Parking
8
About this property
Well maintained Legal Duplex located in a quiet neighbourhood. Steps to Transportation. Spacious 2 - 3 Bedroom Apartments and a 2 Bedroom Basement Apartment. The Main Floor apartment has a walk-out from the Dining Room to a private Deck and Garden. The Second Floor Apartment has been freshly painted, new Laminate Floors and Cathedral Ceilings for a truly spacious feeling. and a walk-out to a private balcony. It is currently vacant and could be easily rented out for $2500 - $2800 per month. The Basement Apartment is nice and spacious with Laminate Floors. There is a Double Car Garage and still ample parking for all tenants. **Note Buyers must assume the Tenants, who are on Month to Month**** (id:66779)
Rooms
| Living room | Upper Level | — |
| Bedroom 3 | Main level | — |
| Living room | Basement | — |
| Kitchen | Basement | — |
| Primary Bedroom | Basement | — |
| Bedroom 2 | Basement | — |
| Dining room | Upper Level | — |
| Kitchen | Upper Level | — |
| Primary Bedroom | Upper Level | — |
| Bedroom 2 | Upper Level | — |
| Bedroom 3 | Upper Level | — |
| Living room | Main level | — |
| Primary Bedroom | Main level | — |
| Bedroom 2 | Main level | — |
Details
- Sewer
- Sanitary sewer
- Cooling
- None
- Heating
- Natural gas, Other
- List aor
- Toronto
- Stories
- 2
- Tax year
- 2,025
- Basement
- Apartment in basement, N/A
- Flooring
- Tile, Laminate, Carpeted, Ceramic
- Utilities
- Sewer, Electricity, Cable
- Appliances
- Washer, Water meter, Whirlpool, Dishwasher, Dryer, Two stoves, Water Heater, Two Refrigerators
- Directions
- Cross Streets: Albion Rd. ** Directions: Albion Rd. + Islington.
- Fireplace
- No
- Water source
- Municipal water
- Structure type
- Duplex
- Parking features
- Detached Garage, Garage
- Tax annual amount
- 4,933.81
- Building features
- Separate Electricity Meters, Separate Heating Controls
- Exterior features
- Brick
- Foundation details
- Block
- Lot size dimensions
- 50 x 120 FT
- Bedrooms above grade
- 8
- Property attached
- Yes
More in Toronto




The trademarks REALTOR®, REALTORS®, and the REALTOR® logo are controlled by The Canadian Real Estate Association (CREA) and identify real estate professionals who are members of CREA. The trademarks MLS®, Multiple Listing Service® and the associated logos are owned by CREA and identify the quality of services provided by real estate professionals who are members of CREA. Listing data is provided by the REALTOR.ca Data Distribution Facility (DDF®) and is deemed reliable but is not guaranteed accurate by CREA.