 1 / 25
7350 GLAMORGAN WAY
Mississauga (Meadowvale Village), Ontario, L5N7Z3
$1,599,000
Bedrooms
5
Bathrooms
4
Parking
6
About this property
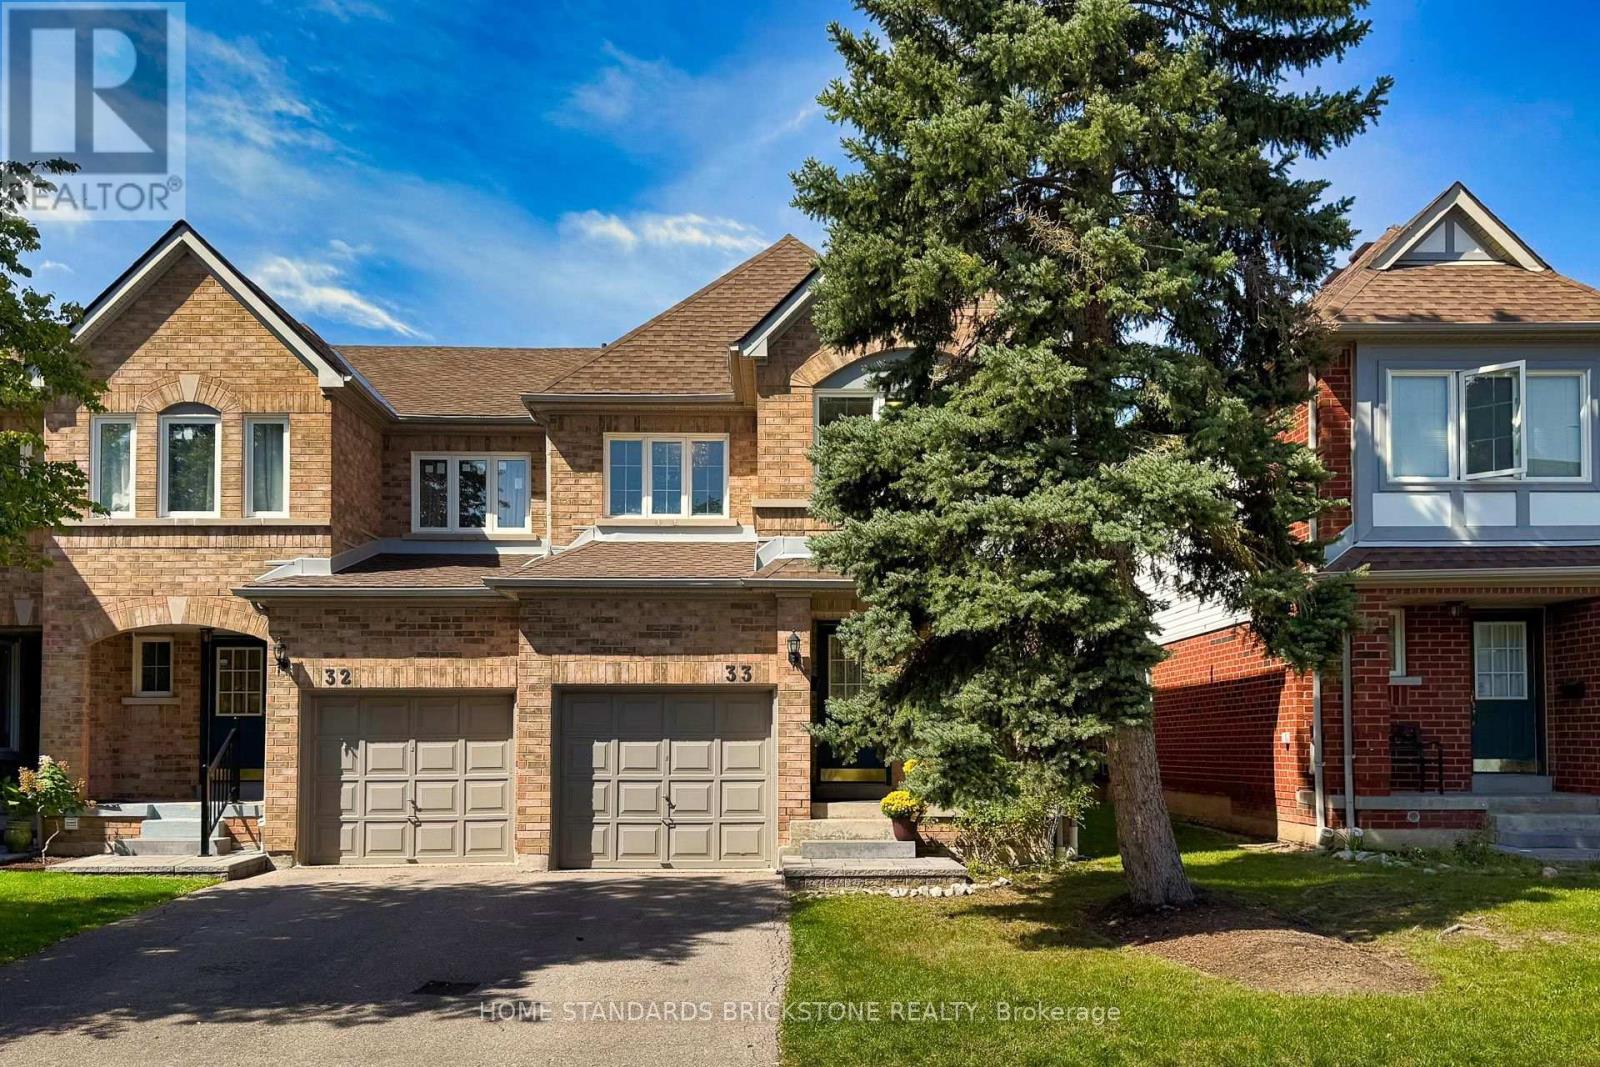
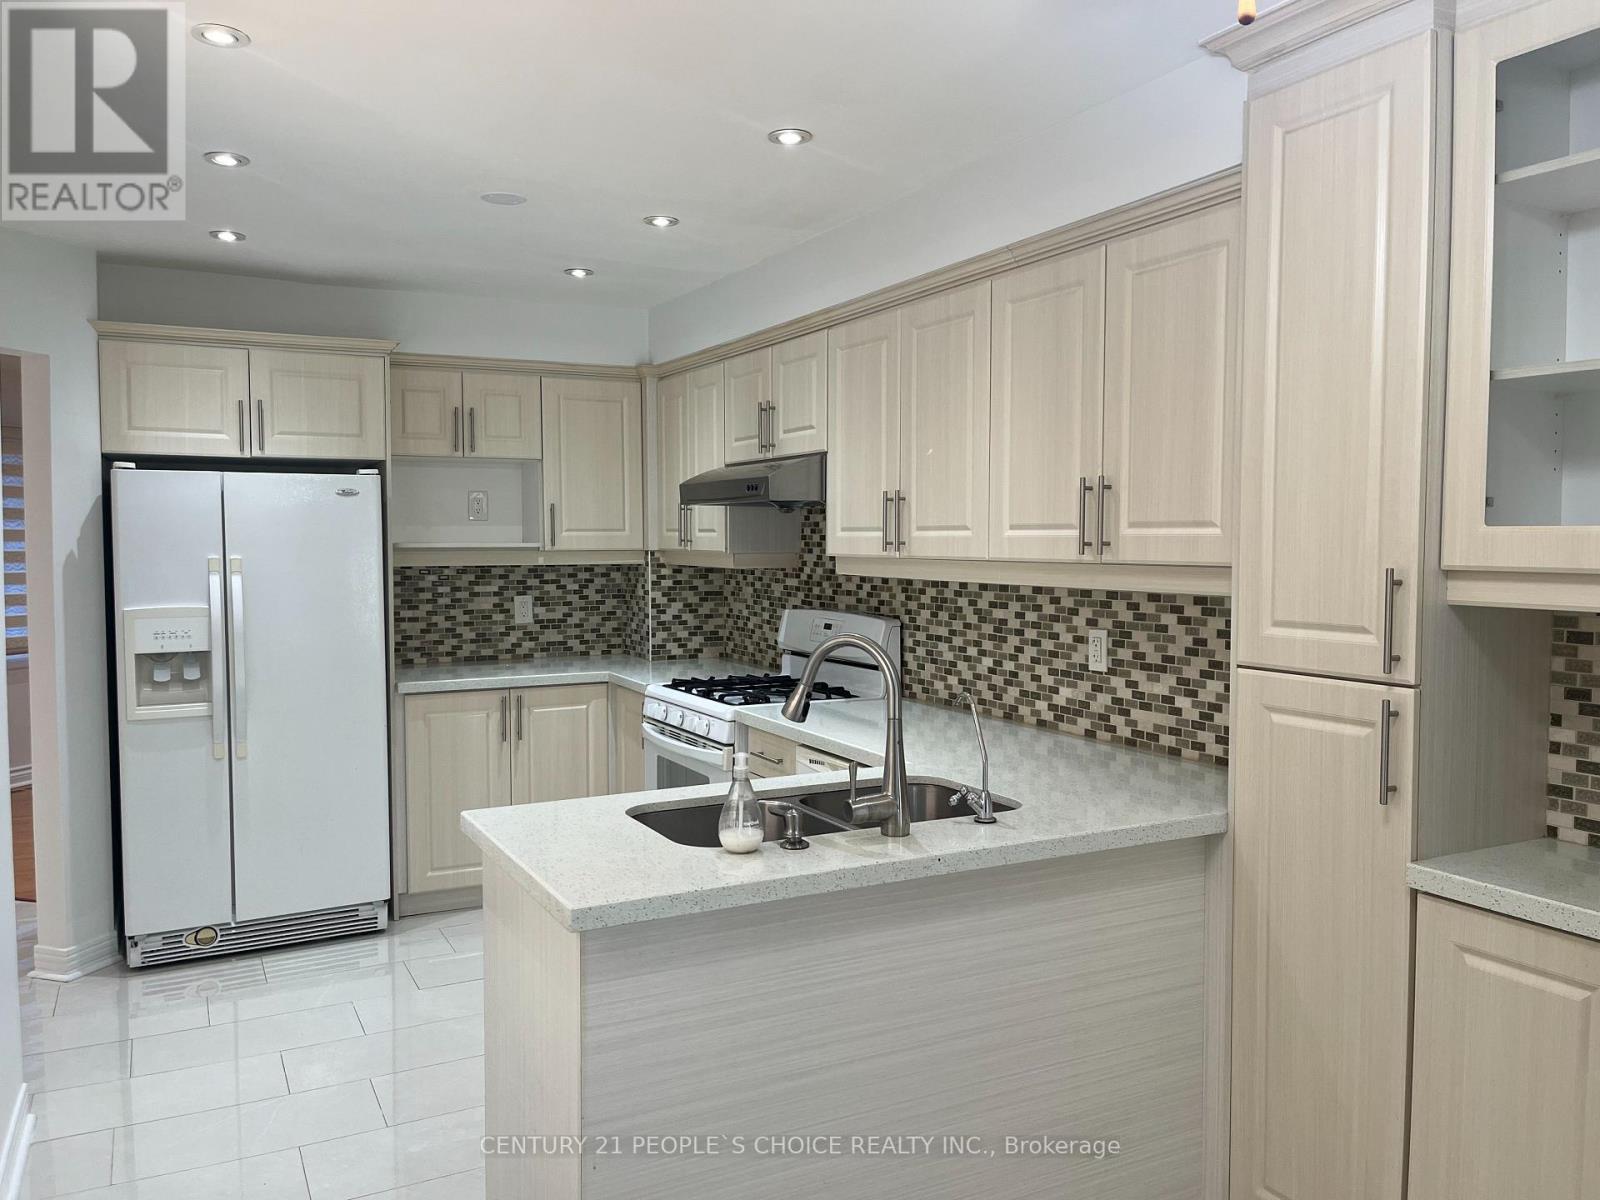
LUXURIOUS EXECUTIVE HOME ON A QUIET COURT IN PRESTIGIOUS MEADOWVALE VILLAGE! Offering approx. 5,000 sq. ft. of finished living space, this spacious 3+2 bedroom home features a finished in-law suite with a separate entrance. Bright, carpet-free interiors showcase Roman columns, crown moulding, engineered hardwood, formal living/dining and a family room with a 3-way gas fireplace. The dream kitchen features granite counters, an oversized island and a breakfast area with a walkout to the backyard. Huge primary retreat with electric fireplace, luxurious 5-piece ensuite and custom lounge/walk-in closet, easily convertible back to a 4th bedroom. Minutes to top schools, parks, GO Transit, Hwy 401/407, Heartland Town Centre & amenities. Exceptional space, luxury & versatility in a prime location! (id:66779)
Open houses
- 2026-09-1914:00:00.00 – 16:00:00.00
- 2026-09-2014:00:00.00 – 16:00:00.00
Rooms
| Kitchen | Main level | — |
| Recreational, Games room | Basement | — |
| Bedroom | Basement | — |
| Bedroom | Basement | — |
| Eating area | Main level | — |
| Living room | Main level | — |
| Dining room | Main level | — |
| Foyer | Main level | — |
| Office | Main level | — |
| Primary Bedroom | Second level | — |
| Bedroom 2 | Second level | — |
| Bedroom 3 | Second level | — |
| Bedroom 4 | Second level | — |
| Kitchen | Basement | — |
Details
- Sewer
- Sanitary sewer
- Cooling
- Central air conditioning
- Fencing
- Fenced yard
- Heating
- Forced air, Natural gas
- List aor
- Toronto
- Stories
- 2
- Basement
- Finished, Full, Separate entrance, Walk out, N/A, N/A
- Flooring
- Hardwood, Ceramic
- Appliances
- Water softener, Water Heater - Tankless
- Directions
- Mississauga Road & Derry Road
- Fireplace
- Yes
- Lot features
- Cul-de-sac, Carpet Free
- Water source
- Municipal water
- Structure type
- House
- Fireplaces total
- 2
- Parking features
- Garage
- Tax annual amount
- 8,570.73
- Exterior features
- Brick
- Security features
- Alarm system, Smoke Detectors
- Community features
- School Bus
- Fireplace features
- Insert
- Foundation details
- Concrete
- Lot size dimensions
- 40.3 x 116.6 FT
- Bedrooms above grade
- 3
- Bedrooms below grade
- 2
- Property attached
- No
More in Mississauga


The trademarks REALTOR®, REALTORS®, and the REALTOR® logo are controlled by The Canadian Real Estate Association (CREA) and identify real estate professionals who are members of CREA. The trademarks MLS®, Multiple Listing Service® and the associated logos are owned by CREA and identify the quality of services provided by real estate professionals who are members of CREA. Listing data is provided by the REALTOR.ca Data Distribution Facility (DDF®) and is deemed reliable but is not guaranteed accurate by CREA.