 1 / 25
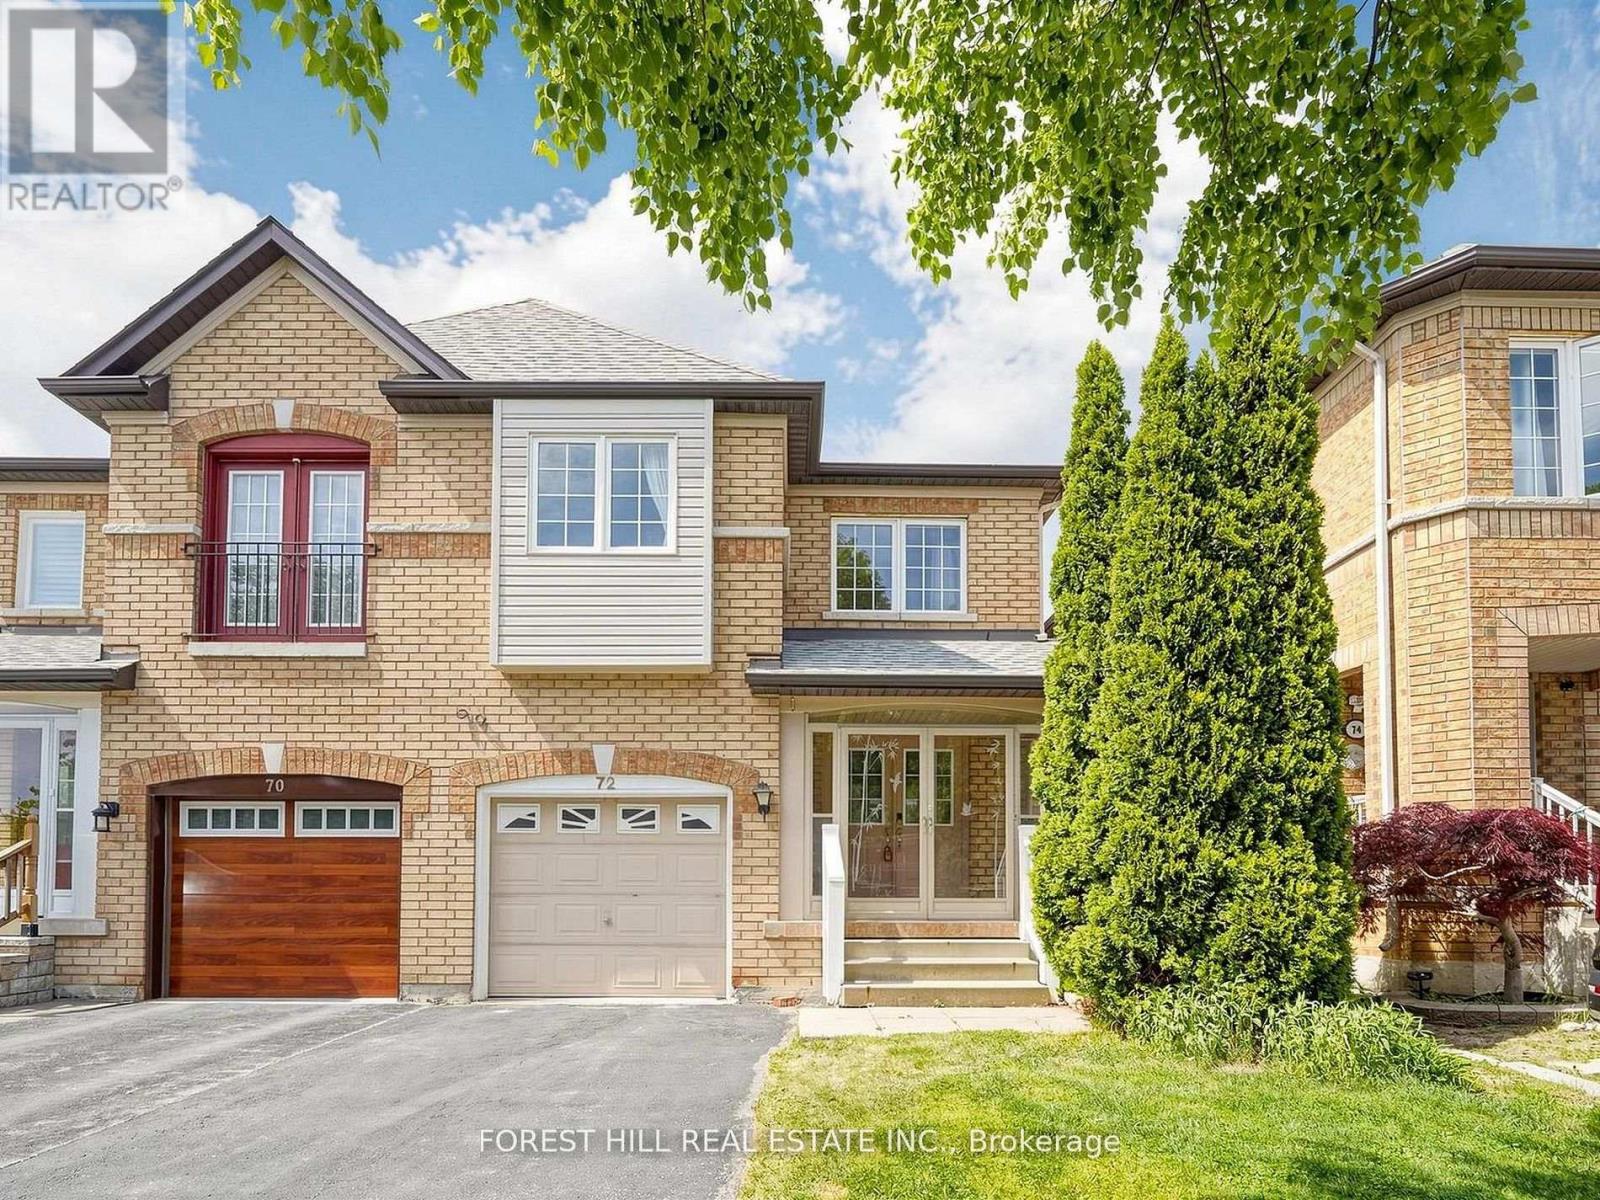
72 WEATHERILL ROAD
Markham (Berczy), Ontario, L6C2P5
$1,188,000
Bedrooms
4
Bathrooms
3
Parking
2
About this property
Welcome to 72 Weatherill Rd, a well-maintained 4-bedroom semi-detached home in the sought-after Berczy neighbourhood. Sitting on a 25x103 ft lot with a south-facing driveway, this home features roughly 2,000 sq ft of bright above-grade living space and an unfinished basement with unlimited customization potential.The bright open-concept main floor boasts a seamless layout from the entry foyer to the combined living and dining area, extending to a cozy family room with a gas fireplace. The renovated kitchen comes with stone countertops and stainless steel appliances, alongside a spacious breakfast nook overlooking the fully fenced backyard. A sizable rear patio offers a lovely outdoor spot for daily relaxation and casual gatherings with garden views. Upstairs are four comfortable bedrooms, two of which are south-facing and filled with ample natural light. A versatile open loft den serves perfectly as a home office, study or lounge, ideal for remote work and modern family life. The unfinished basement is equipped with a laundry area and cold room, featuring plenty of open space to customize per your lifestyle needs. The updated kitchen and primary ensuite bathroom add modern functionality and comfort to the entire home. Unbeatable location, the home is steps from Berczy Park, featuring tennis, soccer and basketball courts, plus scenic ponds. Walking distance to top-rated schools: Pierre Elliott Trudeau High School, Castlemore Public School and All Saints CES. Nearby amenities include diverse restaurants, grocery stores and banks. A 5-minute drive reaches Angus Glen Community Centre with indoor tennis courts, a swimming pool, ice rink and library. Within 10 minutes, you can access four major Asian supermarkets (including two T&T supermarket), Costco, Markville Mall, Milne Dam Conservation Park, historic Unionville, and convenient Highway 404 & 407 access. (id:66779)
Rooms
| Living room | Ground level | — |
| Dining room | Ground level | — |
| Family room | Ground level | — |
| Kitchen | Ground level | — |
| Eating area | Ground level | — |
| Primary Bedroom | Second level | — |
| Bedroom 2 | Second level | — |
| Bedroom 3 | Second level | — |
| Bedroom 4 | Second level | — |
| Loft | Second level | — |
Details
- Sewer
- Sanitary sewer
- Cooling
- Central air conditioning
- Heating
- Forced air, Natural gas
- List aor
- Toronto
- Stories
- 2
- Basement
- Unfinished, N/A
- Flooring
- Laminate, Porcelain Tile
- Appliances
- Washer, Refrigerator, Water meter, Dishwasher, Stove, Dryer, Garage door opener remote(s)
- Directions
- Cross Streets: Kennedy Rd/Castlemore Ave. ** Directions: East Of Kennedy & North of Castlemore.
- Fireplace
- Yes
- Lot features
- Carpet Free
- Water source
- Municipal water
- Structure type
- House
- Fireplaces total
- 1
- Parking features
- Garage
- Tax annual amount
- 5,105
- Building features
- Fireplace(s)
- Exterior features
- Brick
- Foundation details
- Concrete
- Lot size dimensions
- 24.9 x 102.7 FT ; Regular
- Zoning description
- Residential
- Bedrooms above grade
- 4
- Property attached
- Yes
More in Markham




The trademarks REALTOR®, REALTORS®, and the REALTOR® logo are controlled by The Canadian Real Estate Association (CREA) and identify real estate professionals who are members of CREA. The trademarks MLS®, Multiple Listing Service® and the associated logos are owned by CREA and identify the quality of services provided by real estate professionals who are members of CREA. Listing data is provided by the REALTOR.ca Data Distribution Facility (DDF®) and is deemed reliable but is not guaranteed accurate by CREA.