 1 / 25
72 SKYWOOD DRIVE
Richmond Hill (Jefferson), Ontario, L4E4L1
Price on request
Bedrooms
4
Bathrooms
5
Parking
4
About this property
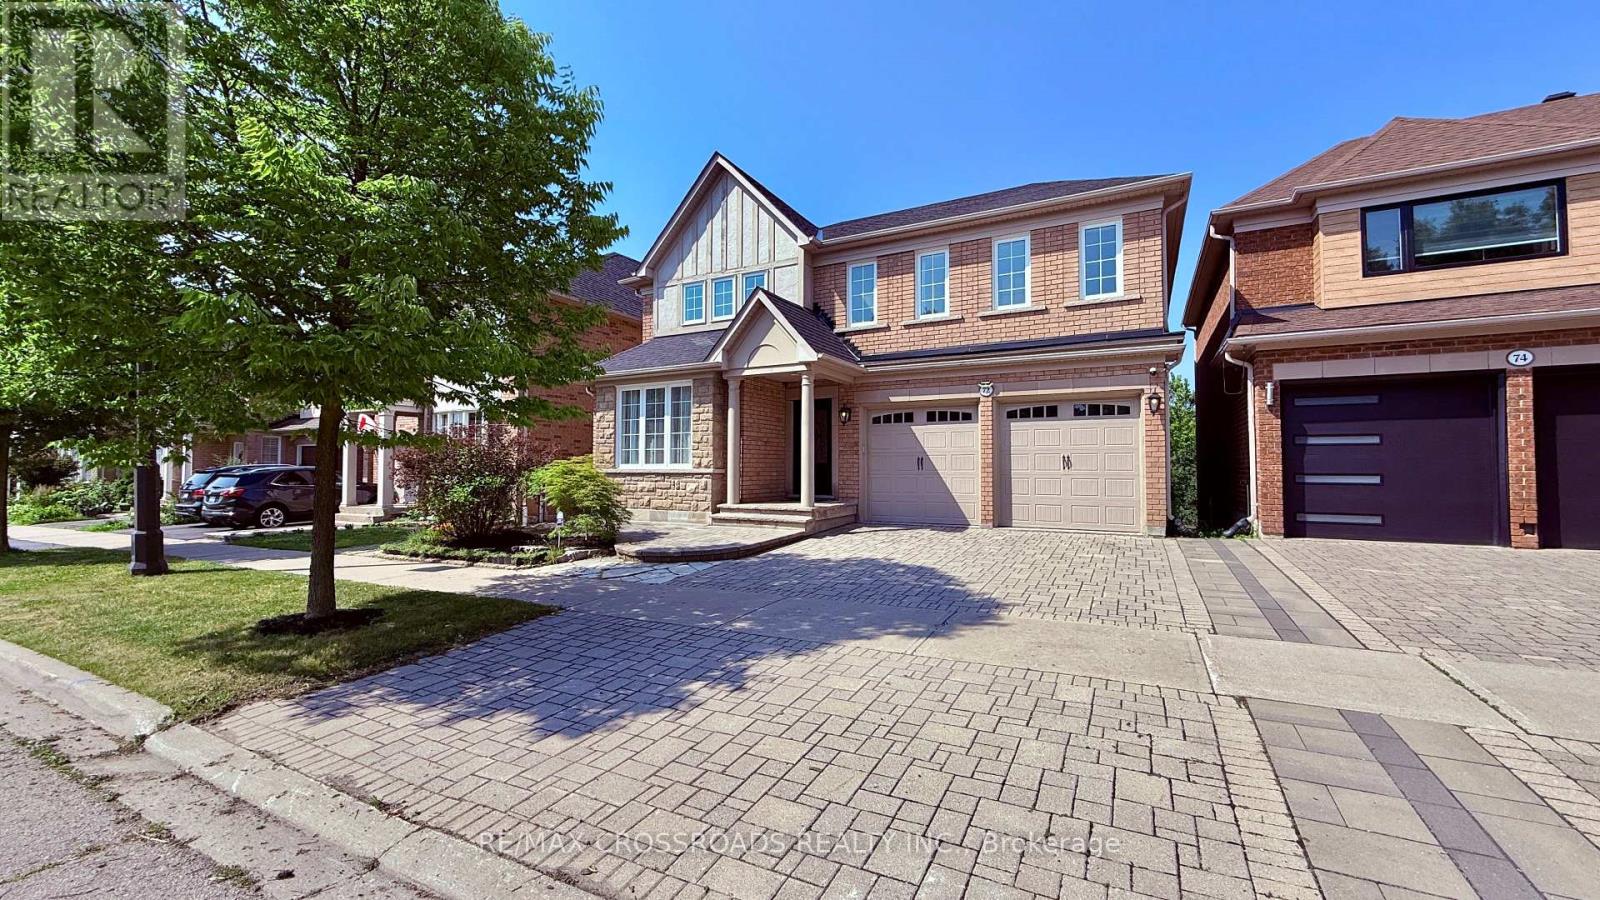
FULLY FURNISHED Superb, Immaculate, Backing Onto Ravine, In The Desirable Jefferson Community. Strip Hardwood Floors, Ceramics, Led Pot Lights, Smooth Ceilings, French Doors. Custom Built-Ins Thru-Out. Stunning Designer Kitchen With Centre Island, Corian Counters, Top Of The Line B/I Appliances, Steam Oven. Main Floor Family Room, Gas Fireplace, Bay Windows Overlooks Ravine. Main Floor Laundry, Door To Garage, Sep Entrance To The Prof Fin W/O Basement (Possible In Law Suite).Master With Fabulous New Ensuite, Custom Built Ins. W/I Closet. Prof Landscaped, Tumble Stone Driveway & Patio. (id:66779)
Rooms
| Living room | Ground level | — |
| Games room | Basement | — |
| Exercise room | Basement | — |
| Dining room | Ground level | — |
| Family room | Ground level | — |
| Kitchen | Ground level | — |
| Eating area | Ground level | — |
| Primary Bedroom | Second level | — |
| Bedroom 2 | Second level | — |
| Bedroom 3 | Second level | — |
| Bedroom 4 | Second level | — |
| Recreational, Games room | Basement | — |
Details
- View
- View
- Sewer
- Sanitary sewer
- Cooling
- Central air conditioning
- Heating
- Forced air, Natural gas
- List aor
- Toronto
- Stories
- 2
- Basement
- Finished, Separate entrance, Walk out, N/A, N/A
- Flooring
- Hardwood, Laminate
- Appliances
- Washer, Refrigerator, Central Vacuum, Dishwasher, Wine Fridge, Stove, Oven, Dryer, Hood Fan, Window Coverings, Garage door opener, Water Heater
- Directions
- Bathurst/Tower Hill
- Fireplace
- Yes
- Lot features
- Ravine, Conservation/green belt, Carpet Free
- Water source
- Municipal water
- Structure type
- House
- Parking features
- Garage
- Exterior features
- Brick
- Foundation details
- Concrete
- Lot size dimensions
- 44.3 x 125.7 FT
- Bedrooms above grade
- 4
- Property attached
- No
More in Richmond Hill




The trademarks REALTOR®, REALTORS®, and the REALTOR® logo are controlled by The Canadian Real Estate Association (CREA) and identify real estate professionals who are members of CREA. The trademarks MLS®, Multiple Listing Service® and the associated logos are owned by CREA and identify the quality of services provided by real estate professionals who are members of CREA. Listing data is provided by the REALTOR.ca Data Distribution Facility (DDF®) and is deemed reliable but is not guaranteed accurate by CREA.