 1 / 25
72 DESERT SAND DRIVE
Brampton (Sandringham-Wellington), Ontario, L6R1V6
$794,990
Bedrooms
3
Bathrooms
3
Parking
3
About this property
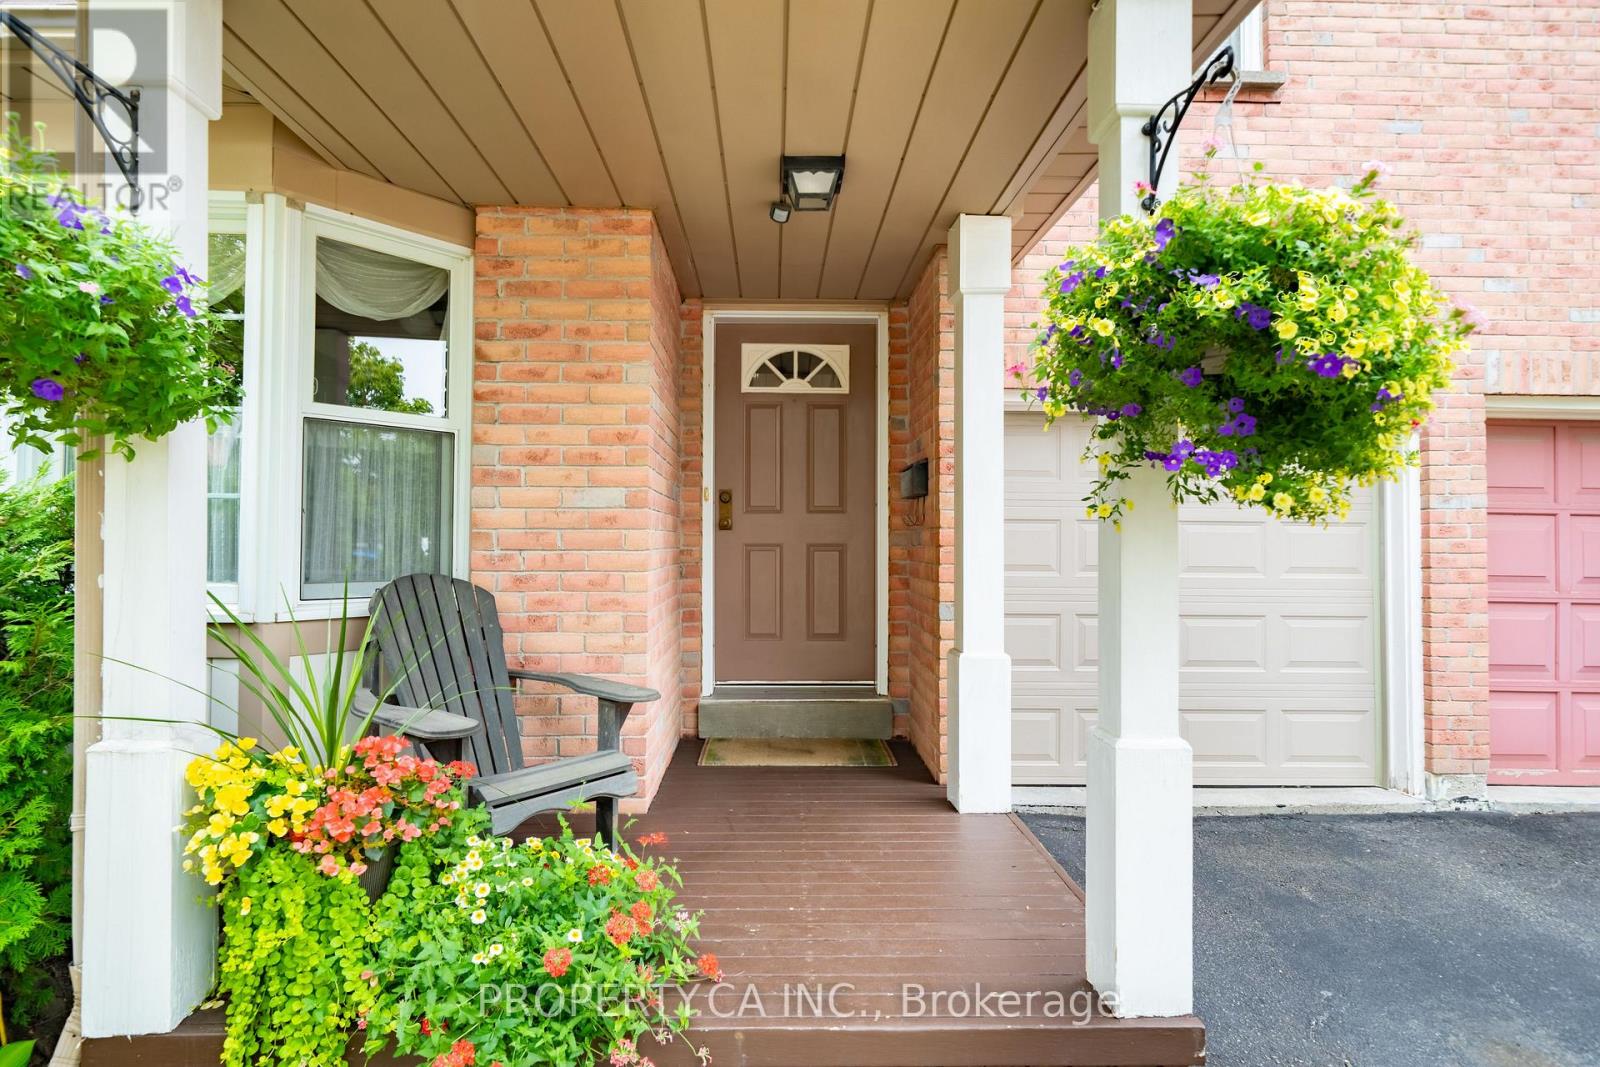
Offered for the first time by its original owners, this well-maintained freehold townhouse is situated on a quiet, family-friendly street in Brampton's desirable Sandringham-Wellington community. The functional two-storey layout features 3 generously sized bedrooms, 2.5 bathrooms, and comfortable living spaces designed for everyday family life. Bamboo hardwood flooring flows through the living and dining areas and all bedrooms, creating a warm, cohesive look. Showcasing timeless character and exceptional care, the move-in-ready home provides a solid foundation with flexibility to personalize the space to suit your taste and style. The fully fenced, landscaped backyard offers a private setting with mature Japanese maple trees, a garden pond, custom-built wooden shed, and spacious patio for entertaining, gardening, or relaxing. A covered front porch, freshly painted front deck, and professionally sealed driveway complete the home's welcoming exterior. Conveniently located within walking distance of schools, parks, shopping, public transit, and places of worship, with easy access to major highways, 72 Desert Sand Drive offers a welcoming place to move in, settle down, and make your own. (id:66779)
Details
- Cooling
- Central air conditioning
- Fencing
- Fenced yard, Fully Fenced
- Heating
- Forced air, Natural gas
- List aor
- Toronto
- Stories
- 2
- Basement
- Partially finished, N/A
- Appliances
- Washer, Refrigerator, Water meter, Dishwasher, Stove, Dryer, Window Coverings, Water Heater
- Directions
- Sandalwood Pkwy E & Bramalea Rd
- Fireplace
- No
- Lot features
- Carpet Free
- Water source
- Municipal water
- Structure type
- Row / Townhouse
- Parking features
- Garage
- Tax annual amount
- 4,683
- Exterior features
- Brick
- Security features
- Alarm system, Security system, Smoke Detectors
- Foundation details
- Concrete
- Lot size dimensions
- 24.6 x 103.4 FT
- Bedrooms above grade
- 3
- Property attached
- Yes
More in Brampton




The trademarks REALTOR®, REALTORS®, and the REALTOR® logo are controlled by The Canadian Real Estate Association (CREA) and identify real estate professionals who are members of CREA. The trademarks MLS®, Multiple Listing Service® and the associated logos are owned by CREA and identify the quality of services provided by real estate professionals who are members of CREA. Listing data is provided by the REALTOR.ca Data Distribution Facility (DDF®) and is deemed reliable but is not guaranteed accurate by CREA.