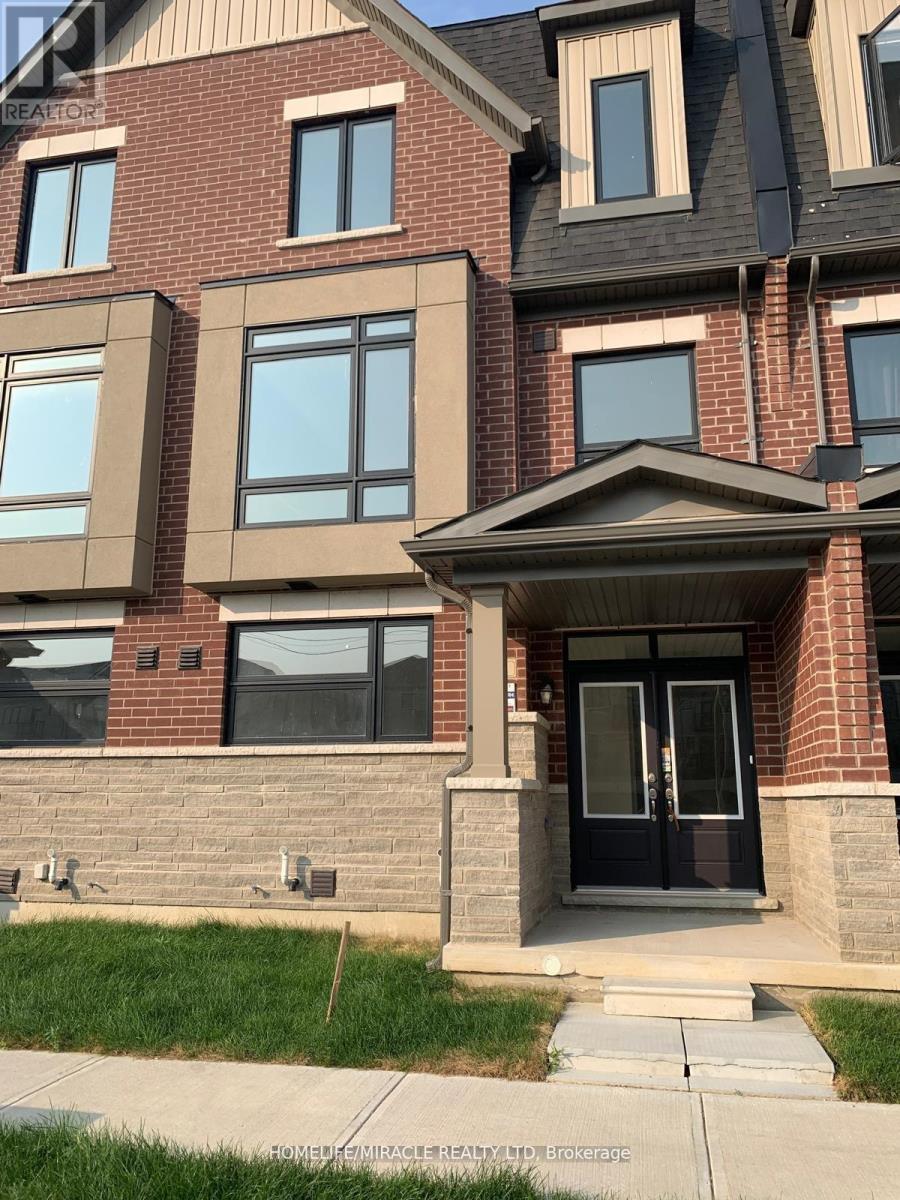
 1 / 24
72 COOLHURST AVENUE
Brampton (Northwest Brampton), Ontario, L7A5L9
Price on request
Bedrooms
4
Bathrooms
4
Parking
2
About this property
Move your family into this stunning never lived in urban executive townhome. Perfect for those seeking luxury upgrades and an impressive layout in one of Brampton's most sought after communities. Located on Mississauga Road & Bovaird intersection, Ground floor-one bedroom with 3pc ensuite-perfect for home office, in-laws or guests. Chef's kitchen-modern ceiling -height cabinetry, Granite countertop, Large island and a separate pantry. Living space open concept ith a cozy fireplace and a private balcony . Primary retreat features a walk-in closet with 4 pc ensuite and its own private balcony . Top floor laundry for everyday convenience. Hardwood floor, oakstairs with elegant iron spindles, Stainless steel appliances. Minutes to mount pleasant Go Station, Schools, Children Park, Grocery Stores. Landlord expects tenants to keep the property in clean hygienic condition. Included central air conditioning, Central Heating, Central vacuum. Bulit-in two car garage. (id:66779)
Rooms
| Primary Bedroom | Third level | — |
| Bedroom 2 | Third level | — |
| Bedroom 3 | Third level | — |
| Bedroom 4 | Ground level | — |
| Great room | Main level | — |
| Kitchen | Main level | — |
| Dining room | Main level | — |
Details
- Sewer
- Sanitary sewer
- Cooling
- Central air conditioning
- Heating
- Forced air, Natural gas
- List aor
- Toronto
- Stories
- 3
- Basement
- Unfinished, N/A
- Appliances
- Central Vacuum, Range
- Directions
- Mississauga Road and Bovaird Drive W
- Fireplace
- Yes
- Lot features
- Guest Suite
- Water source
- Municipal water
- Structure type
- Row / Townhouse
- Parking features
- Garage
- Exterior features
- Brick
- Foundation details
- Block
- Bedrooms above grade
- 4
- Property attached
- Yes
More in Brampton




The trademarks REALTOR®, REALTORS®, and the REALTOR® logo are controlled by The Canadian Real Estate Association (CREA) and identify real estate professionals who are members of CREA. The trademarks MLS®, Multiple Listing Service® and the associated logos are owned by CREA and identify the quality of services provided by real estate professionals who are members of CREA. Listing data is provided by the REALTOR.ca Data Distribution Facility (DDF®) and is deemed reliable but is not guaranteed accurate by CREA.