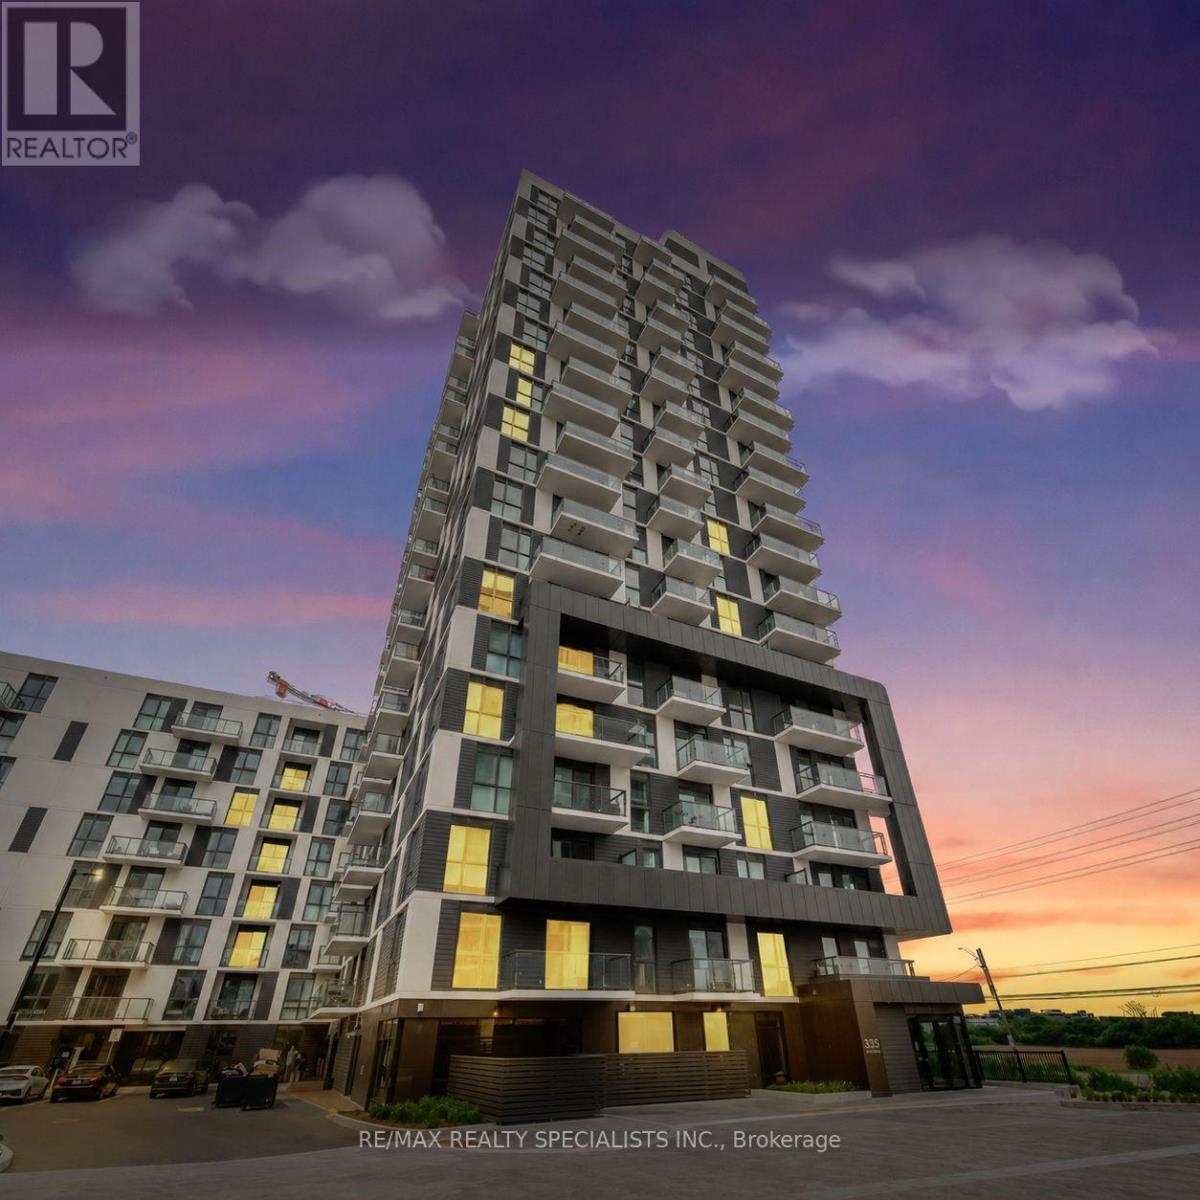
 1 / 17
716 - 335 WHEAT BOOM DRIVE
Oakville (JM Joshua Meadows), Ontario, L6H7C2
Price on request
Bedrooms
2
Bathrooms
1
Parking
1
About this property
Absolutely stunning, bright, and spacious 1-bedroom plus den unit located in the highly sought-after Oak village. This brand-new residence boasts high-end finishes throughout its 775 sq ft space (700 sqft interior + 75 sq ft balcony). The open concept living and dining area features a walkout to the balcony, kitchen with granite counters, a stylish backsplash, and quality stainless steel appliances. Both the primary bedroom and den have direct access to the 4-piece bathroom, with the den easily convertible into a second bedroom. Floor-to-ceiling windows provide beautiful, unobstructed views. Included are 1 parking spot and 1 locker. Conveniently located steps away from plazas housing Wal-Mart, Superstore, Canadian Tire, Longos, banks, restaurants, and more. Close proximity to the GO station, hospital, Sheridan College, and easy access to HWY 403/407 make this a prime location. Don't miss the opportunity to view this exceptional condo unit. (id:66779)
Rooms
| Living room | Main level | — |
| Dining room | Main level | — |
| Kitchen | Main level | — |
| Primary Bedroom | Main level | — |
| Den | Main level | — |
Details
- Cooling
- Central air conditioning
- Heating
- Forced air, Natural gas
- List aor
- Toronto
- Basement
- None
- Flooring
- Vinyl
- Appliances
- Washer, Refrigerator, Stove, Dryer, Microwave, Window Coverings
- Directions
- Trafalgar Rd/Dundas St
- Fireplace
- No
- Lot features
- Balcony, Carpet Free
- Structure type
- Apartment
- Association name
- First Service Residential
- Parking features
- Garage, Underground
- Building features
- Storage - Locker
- Exterior features
- Concrete, Stucco
- Community features
- Pets Allowed With Restrictions
- Bedrooms above grade
- 1
- Bedrooms below grade
- 1
- Property attached
- Yes
More in Oakville




The trademarks REALTOR®, REALTORS®, and the REALTOR® logo are controlled by The Canadian Real Estate Association (CREA) and identify real estate professionals who are members of CREA. The trademarks MLS®, Multiple Listing Service® and the associated logos are owned by CREA and identify the quality of services provided by real estate professionals who are members of CREA. Listing data is provided by the REALTOR.ca Data Distribution Facility (DDF®) and is deemed reliable but is not guaranteed accurate by CREA.