 1 / 25
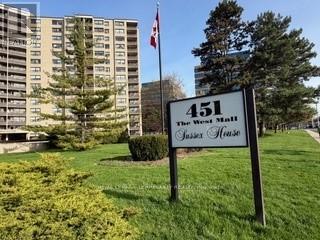
715 - 451 THE WEST MALL
Toronto (Etobicoke West Mall), Ontario, M9C1G1
$449,000
Bedrooms
2
Bathrooms
1
Parking
1
About this property
OVER 1,000 SQ. FT. NO CARPETS. GREAT OPPORTUNITY TO MOVE INTO THIS 2 BR. CONDO WITH MODERN EAT-IN KITCHEN AND PANTRY. ABILITY TO ADD IN UNIT LAUNDRY. LOCKER ON THE SAME FLOOR AS CONDO UNIT. THIS SPACIOUS, BRIGHT UNIT HAS ONE OF THE BETTER LAYOUTS IN THE BLDG. THE LARGE BALCONY SITUATED OFF THE DINING ROOM.STAINLESS STEEL D/W, FRIDGE AND RANGE. THE LARGE PRIM BR HAS A WALK IN CLOSET WITH SHELVING. THIS CONDO BLDG. IS WELL TAKEN CARE OF: UPGRADED WITH NEW UNIT DOORS, HALLWAY CARPETING AND COMFORTABLE LOUNGE AREA TO GREET YOUR GUESTS. LAUNDRY FACILITES IN THE LOWER LEVEL. PRIME PKG. SPOT CLOSE TO ELEVATOR.CLOSE TO TTC, 427, 401, QEW/GARDINER, AIRPORT, SHERWAY GARDENS MALL, GROCERY STORES, AND SHOPPING. CABLE TV & INTERNET, LOCKER,HYDRO, WATER, HEAT AND PKG.INCLUDED IN MAINTENANCE FEE. SOME PHOTOS VIRTUALLY STAGED TO GIVE YOU IDEAS. (id:66779)
Rooms
| Living room | Flat | — |
| Dining room | Flat | — |
| Kitchen | Flat | — |
| Primary Bedroom | Flat | — |
| Bedroom 2 | Flat | — |
| Foyer | Flat | — |
Details
- View
- View
- Cooling
- None
- Heating
- Forced air, Natural gas
- List aor
- Toronto
- Tax year
- 2,025
- Basement
- None
- Flooring
- Laminate, Marble
- Appliances
- Refrigerator, Range, Window Coverings
- Directions
- Burnhamhorpe/Hwy 427
- Fireplace
- No
- Lot features
- Elevator, Balcony, Carpet Free, Laundry- Coin operated
- Pool features
- Outdoor pool
- Structure type
- Apartment
- Association fee
- 848.38
- Association name
- Royal Grande Property Management
- Parking features
- Garage, Underground
- Tax annual amount
- 1,402.6
- Building features
- Storage - Locker, Exercise Centre, Party Room, Sauna
- Exterior features
- Brick
- Community features
- Pets Allowed With Restrictions
- Bedrooms above grade
- 2
- Property attached
- Yes
- Association fee includes
- Common Area Maintenance, Cable TV, Heat, Electricity, Water, Insurance, Parking
- Association fee frequency
- Monthly
More in Toronto




The trademarks REALTOR®, REALTORS®, and the REALTOR® logo are controlled by The Canadian Real Estate Association (CREA) and identify real estate professionals who are members of CREA. The trademarks MLS®, Multiple Listing Service® and the associated logos are owned by CREA and identify the quality of services provided by real estate professionals who are members of CREA. Listing data is provided by the REALTOR.ca Data Distribution Facility (DDF®) and is deemed reliable but is not guaranteed accurate by CREA.