 1 / 25
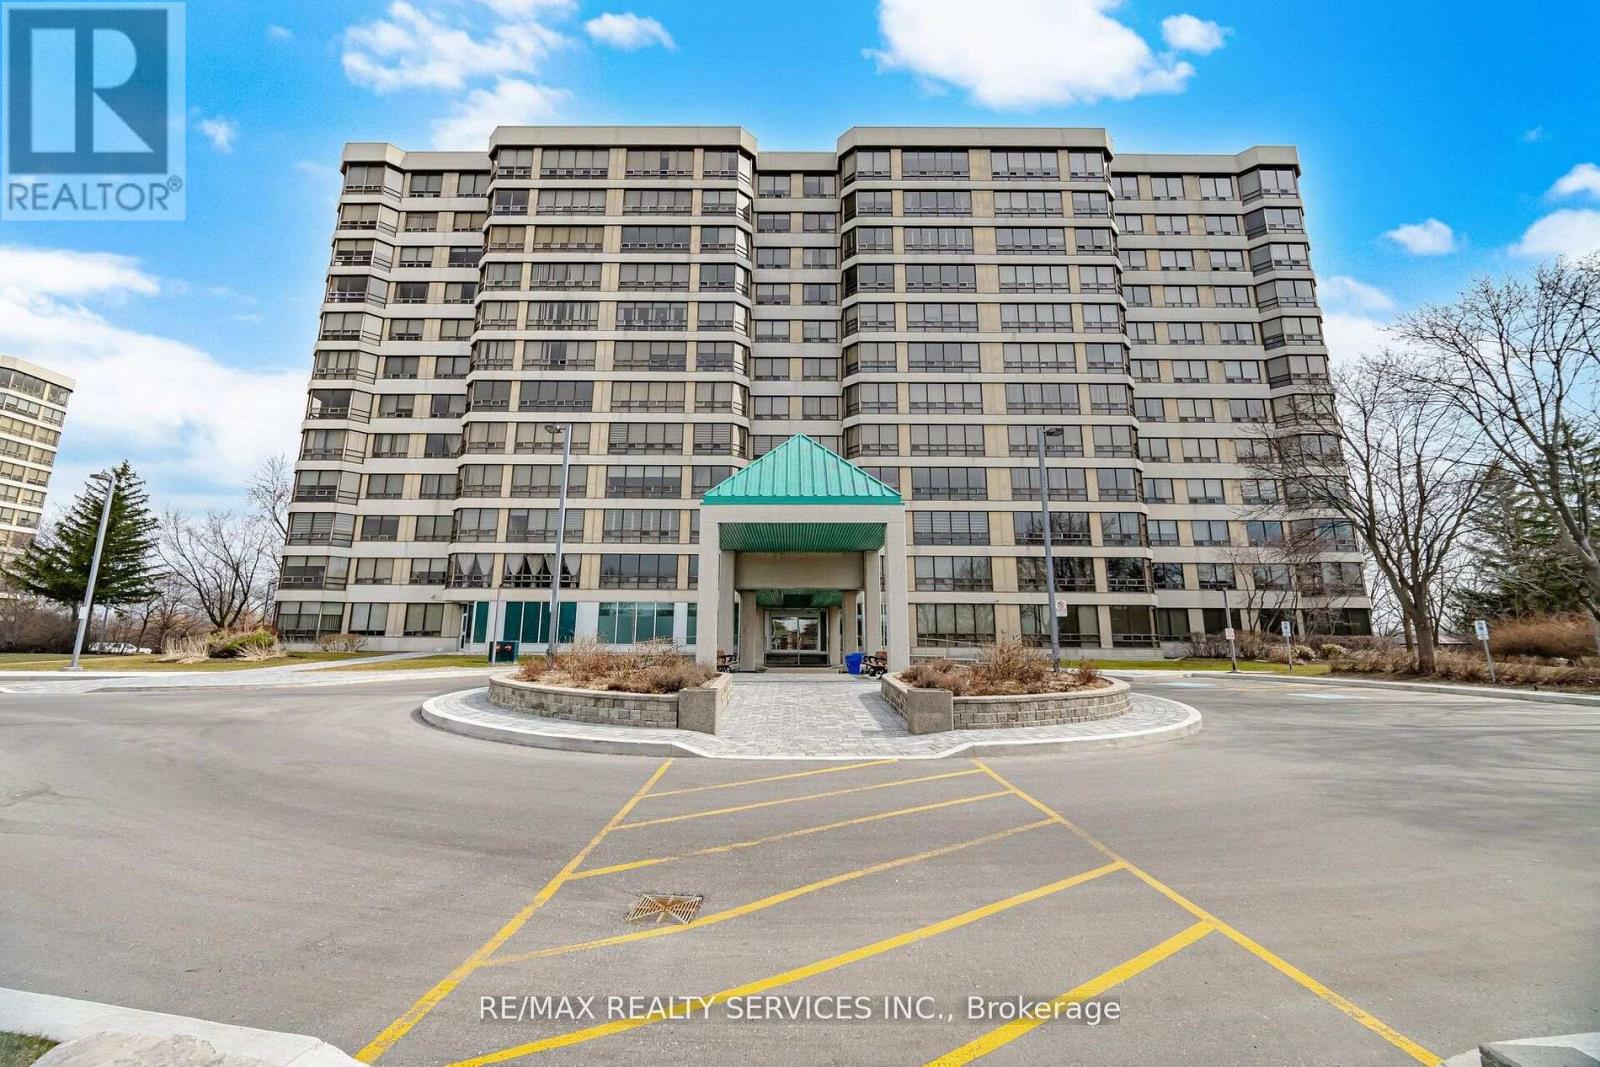
711 - 330 MILL STREET S
Brampton (Brampton South), Ontario, L6Y3V3
$439,800
Bedrooms
3
Bathrooms
2
Parking
2
About this property
STUNNING RENOVATED 2+1 BEDROOM CONDO OFFERING 1239 SQ FT OF ELEGANT BRIGHT MOVE IN READY LIVING SPACE! THIS SPACIOUS 2+1 BEDROOM, 2 BATHROOM FEATURES AN UNOBSTRUCTED EAST-FACING VIEW OVERLOOKING RAVINE. ENJOY A SLEEK DESIGNER WHITE KITCHEN WITH MODERN FINISHES. COMPLEMENTED BY UPGRADED VINYL FLOORING THROUGHOUT. THE VERSATILE DEN IS PERFECT FOR A HOME OFFICE OR GUEST SPACE. ENJOY THE CONVENIENCE OF 2 PARKING SPACES AND 1 LOCKER, A RARE AND VALUABLE FEATURE. IDEALLY LOCATED WITHIN WALKING DISTANCE TO PUBLIC TRANSIT, SHOPPING AND ALL ESSENTIAL AMENITIES. THIS CONDO OFFERS PERFECT BLEND OF STYLE, SPACE AND LOCATION. (id:66779)
Rooms
| Living room | Flat | — |
| Dining room | Flat | — |
| Kitchen | Flat | — |
| Solarium | Flat | — |
| Primary Bedroom | Flat | — |
| Bathroom | Flat | — |
| Bedroom 2 | Flat | — |
| Bathroom | Flat | — |
| Laundry room | Flat | — |
Details
- View
- City view
- Cooling
- Central air conditioning
- Heating
- Heat Pump, Natural gas
- List aor
- Toronto
- Basement
- None
- Flooring
- Vinyl
- Appliances
- Washer, Refrigerator, Dishwasher, Stove, Dryer, Window Coverings
- Directions
- Elgin/Mill
- Fireplace
- No
- Lot features
- Backs on greenbelt, Conservation/green belt, Carpet Free, In suite Laundry
- Structure type
- Apartment
- Association fee
- 1,427.18
- Association name
- Malvern Property Management
- Parking features
- Garage, Underground
- Tax annual amount
- 3,214.05
- Building features
- Storage - Locker, Security/Concierge
- Exterior features
- Concrete
- Community features
- Pets not Allowed, Community Centre
- Foundation details
- Concrete
- Bedrooms above grade
- 2
- Bedrooms below grade
- 1
- Property attached
- Yes
- Association fee includes
- Common Area Maintenance, Heat, Electricity, Insurance, Parking
- Association fee frequency
- Monthly
More in Brampton




The trademarks REALTOR®, REALTORS®, and the REALTOR® logo are controlled by The Canadian Real Estate Association (CREA) and identify real estate professionals who are members of CREA. The trademarks MLS®, Multiple Listing Service® and the associated logos are owned by CREA and identify the quality of services provided by real estate professionals who are members of CREA. Listing data is provided by the REALTOR.ca Data Distribution Facility (DDF®) and is deemed reliable but is not guaranteed accurate by CREA.